
October 2026
Every old house in Massachusetts has a second set of drawings, and they live inside the walls. Before we open one, we tell you what we expect to find. When something else turns up, you hear about it from us before the plan changes.
What a wall is hiding before anyone opens it
A finished wall tells you very little. Paint covers cracks, wallpaper covers paint, and a sheet of paneling from the seventies can cover all of it. The house behind that surface might be a hundred years old, or it might be a 1950s Cape that three owners have reworked in three different decades. The only honest answer to what is in there is that nobody knows for certain until a section comes down.
That does not mean we walk in blind. On the walkthrough Steve looks at the things that give a wall away: the age of the house, how the outlets and switches are laid out, what the basement ceiling shows, where the plumbing stack runs, whether the floors slope toward an outside wall, and whether the attic insulation is sitting on top of an open cavity. Those clues let us tell you what we expect, and they let us write the scope so the likely surprises are named before they happen.
On some houses we suggest opening a small, neat section early, inside a closet or behind where a cabinet will go, so we can look at the framing and wiring before the full plan is locked. It costs you a patch and a little time. In exchange, the scope you sign is based on what is really in the wall.
What we put in writing is the work we can see and the conditions we think are probable. What we cannot promise is that the house will agree with us. Older homes in New England have been heated, cooled, frozen, flooded and repaired for generations. Something will be different from the drawings. The question is how you hear about it and what happens next.
Plaster and lath come down differently than drywall
Most houses built before the Second World War have plaster on wood lath. It is heavy and hard, and it stiffens a wall more than most people expect. It is also a mess to remove. When plaster comes off a wall it brings decades of dust with it, and in a house built before 1978 there is a real chance that some of the paint on it contains lead. We treat that as the starting assumption and work to lead-safe practices under the EPA renovation rule: sealed doorways, covered floors, controlled cleanup and no dry sweeping.
Plaster also hides the true shape of a wall. Old framing is rarely straight, and plasterers used to float the finish coat to make up the difference. Take it down and you may find studs that wander half an inch over eight feet, or a corner that was never square. That matters for cabinets, tile and trim. It is usually solved with shims or sistered studs, and we would rather find it on day two than at the cabinet install.
The dust is the part people tend to underrate. A single room of plaster can fill a dumpster faster than you would think, and fine plaster dust travels through a house on air currents and on boots. We seal off the work area, protect the floors and stairs we walk on, and leave the site broom clean each day so the rest of your home stays livable while one room is torn apart.
Sometimes the right call is to keep the plaster. A wall that is sound, with only cracks to fix, can often be repaired and skimmed instead of gutted. We will tell you when a wall is worth saving and when opening it is the only way to do the work underneath properly.
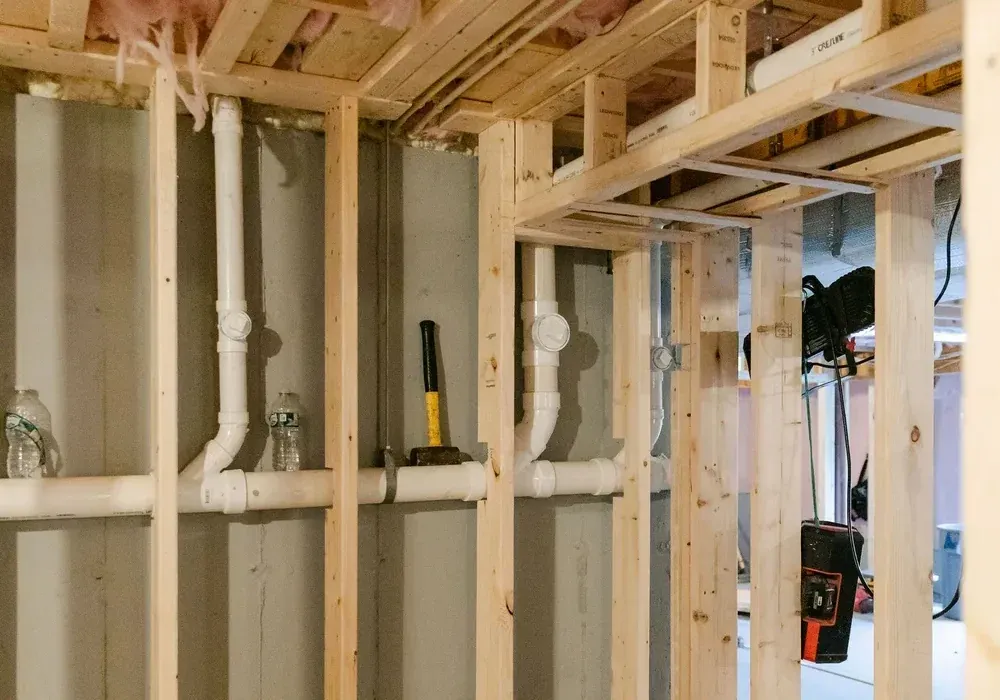
Balloon framing and the open channel to the attic
Many older two-story homes, and plenty of Victorians, were built with balloon framing. The wall studs run in one long piece from the sill up to the roof, and the second floor hangs off the side of them. That leaves a hollow channel inside each exterior wall that can run from the basement straight up into the attic.
Two things follow from that. The first is fire. An open stud bay acts like a chimney, so when we open a balloon-framed wall, the building code generally expects fire blocking at the floor lines, and we put it in as part of the work. The second is air. Those channels pull cold air up through the house all winter, which is why a room with a balloon-framed outside wall can feel drafty no matter how good the windows are. The insulation and air sealing that go back into an opened wall follow whichever energy code your town has adopted, and in many Massachusetts towns that is the stretch energy code.
Balloon framing can also change the plan. Taking out or moving a wall in one of these houses is a different job than in a platform-framed house, because the second floor may be leaning on studs you did not expect to be structural. If the wall carries a load, we will tell you before anyone swings a hammer, and the fix goes into the written scope with the reasoning behind it.
Knob-and-tube and the wiring added on top of it
Knob-and-tube wiring is the original electrical system in a lot of early twentieth century houses: single conductors strung on porcelain knobs and run through porcelain tubes in the framing. It was built for a house with a few lights and a radio. It has no ground, its insulation gets brittle with age, and it was never meant to be buried in modern insulation.
Finding it is common during demolition, even in houses where the panel looks new. Earlier owners often upgraded the service and added circuits without removing the old runs, so live knob-and-tube can still be feeding a bedroom or a hallway light while everything around it is modern. Sometimes it is dead and simply abandoned in the wall. You cannot tell which by looking.
When we find it, the work stops in that area and a licensed electrician looks at it, because electrical work in Massachusetts is done by licensed electricians. They confirm what is live, what can be removed and what the replacement circuits need to be. Then we tell you plainly what it adds to the job, and the change is written up before the wall closes. We do not cover old wiring with new insulation and drywall and hope for the best.
Knob-and-tube is not the only thing we look for. Old cloth-covered cable, ungrounded outlets that someone swapped for three-prong ones, junction boxes buried behind plaster and kitchens running on one overloaded circuit all show up in older Massachusetts homes. The electrician sorts out what can stay and what has to go, and we work their rough-in into the schedule so the walls are not closed before the inspection.
Old supply lines, drains and the rot behind the tub
Bathrooms and kitchens are where old houses keep their worst news. Galvanized steel supply pipe rusts from the inside until the flow drops to a trickle. Cast iron drains last a long time, then crack along the bottom where you cannot see them. Old lead solder on copper joints still turns up in some homes. A licensed plumber handles all of it, and having the walls open is the easiest moment in the life of the house to replace it.
The tub wall is the one we watch most closely. Decades of showers behind tired grout and old caulk can soak the framing slowly, without a drop ever showing on the ceiling below. When the tile comes off we often find soft studs, a rotted sill plate under the tub, or a subfloor that gives under a thumb. Leaving that in place and tiling over it means the new bathroom is sitting on the same failure that ruined the old one. If there is an unfinished basement or a crawlspace below the bath, we look up from there too, because the underside of a subfloor often tells the story of a slow leak better than the top does.
Rot near an outside wall also points us outward. Water in a wall can come from the shower, but it can also come from a failed window flashing, an ice dam, or a gutter dumping against the siding every spring. If the cause is outside, we say so, because rebuilding the inside without fixing the source is paying twice.
The patch jobs left by everyone who came before
Every old house carries the work of the people who owned it before you. Some of it is good. A lot of it was done on a Saturday with whatever was in the garage. We find joists notched halfway through to fit a drain, headers made of two flat boards, wires spliced inside a wall with no box, and drywall screwed straight over cracked plaster to hide a problem nobody wanted to deal with.
None of that is a reason to panic, and most of it is ordinary carpentry to put right. A cut joist gets sistered. A missing header gets framed properly. A buried splice goes into a proper box that stays accessible. What matters is that it gets found and fixed by people who are going to put their name on the finished room.
Additions are their own story. A family room or second bath built onto an older house decades ago may not tie into the original framing the way it should, and the seam between old and new is where we often find settling, water and gaps in the insulation. When we open a wall at that seam, we look at both sides of it before deciding how to rebuild.
This is also where the permit helps you. Work done under a building permit in Massachusetts is inspected along the way, typically at rough framing, at rough electrical and plumbing by those licensed trades, at insulation and at final. The old patch jobs usually never saw an inspector. The new work will, and that record goes with the house when you sell it.
How we tell you, and how the plan changes on paper
Steve started this company after years of working for builders who lacked communication. That history is why we handle surprises the way we do. When a wall opens and something is different, you hear about it from us before the work in that spot goes any further, and you get to see it for yourself. We walk you through what we found and what we think caused it, then lay out the options, including leaving something alone when that is a reasonable choice.
Nothing extra gets built on a verbal yes. Any change to the work is written up first, with what it involves and how it affects the price and the schedule. You sign off on it before we go ahead. If a decision can wait a day while you think it over, it waits. If it cannot, because an inspector is coming or a trade is booked, we tell you that too.
The other half is planning for it before demolition starts. On an older house we talk about the likely findings during the proposal stage so they are not a shock later, and we suggest you keep some room in your own planning for what the walls turn up. A house that has stood through a hundred New England winters will have a few things to show you once it is open.
If you are planning work on an older home and want to know what your walls are likely to hold, call us at (781) 974-4263. Steve will walk the house with you, tell you what he sees, and put it in a written scope you can read at your own kitchen table.
Planning work like this? Steve Murphy walks every job in person before anything is written up.
Show Steve the room or call (781) 974-4263. More on our services and in the gallery.