
Basements, attics, garages, in-law suites
Specialty work turns space you already own into rooms you will use every week: a basement, an attic, a garage bay, a suite for a parent, an office, a pool house. Each one starts with what the existing structure allows, and Steve tells you that before anything gets priced.
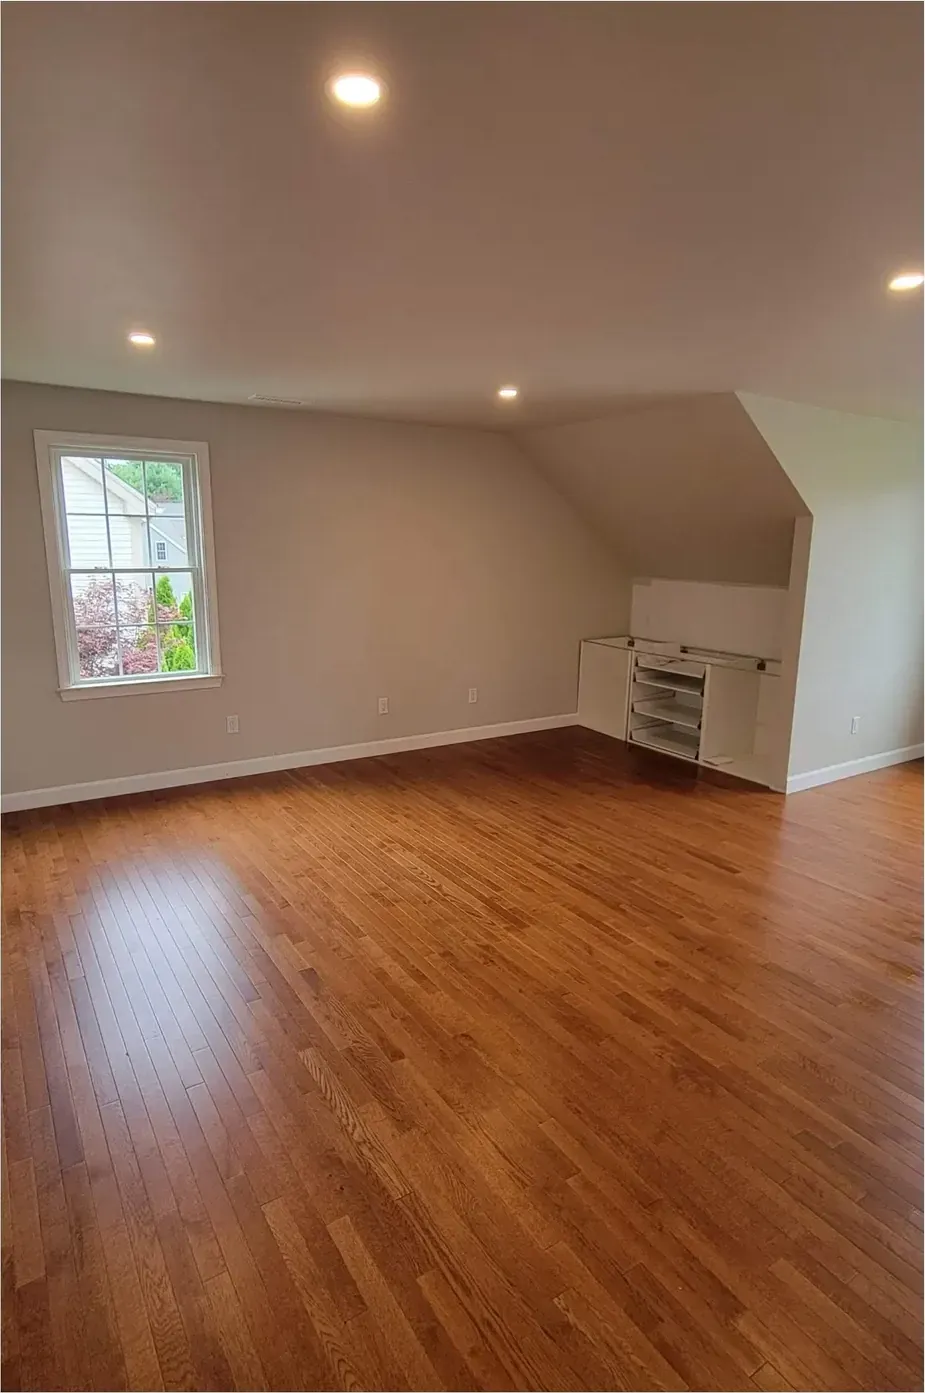
What these projects have in common
Every page in this category deals with a space that was never built to be lived in, or a small building that has to stand on its own. A basement was poured to hold the house up. An attic was framed to carry a roof. A garage slab was set for cars. Turning any of them into a room means answering questions the original builder never had to: where the heat comes from, how someone gets out in a fire, if the floor can carry people and furniture, and where the water goes.
That is why the walkthrough matters more on these jobs than on almost anything else we do. Steve looks at the framing, the foundation, the headroom and the existing systems before talking about finishes. If a ceiling is too low to meet code, or a joist is undersized for a bedroom, you hear it at the walkthrough, not after the drywall is up.
How a specialty job runs with us
Once the space checks out, you get a written scope that says what is being built, what changes in the existing house, and what is left out. Work in Massachusetts is permitted through your town or city building department under 780 CMR, and conversions like these usually see inspections at rough framing, at rough electrical and plumbing by the licensed trades, at insulation and at final. Many towns have adopted the stretch energy code, which shapes how a basement wall, an attic roofline or a garage slab gets insulated.
During the job you deal with Steve. You know what is happening that week, what changed and why. Older New England houses show their age once walls open: knob-and-tube wiring, a fieldstone foundation that weeps in spring, balloon framing that lets air run from the basement to the attic. When something like that turns up, work on that part stops, you get the facts and the options, and nothing moves until you decide. Houses built before 1978 are handled with lead-safe work practices.
The rest of the house stays livable. We protect floors and the path in and out, keep dust contained, and leave the site clean at the end of each day, because on most of these projects you are living one floor away from the work.
How to tell the pages in this category apart
Basement Finishing is for a basement that has never been finished: bare concrete, open joists, and a first round of framing, insulation and moisture control. Basement Renovation is for a basement someone finished years ago that now needs to be torn back and done properly. Attic Conversions covers turning an unused attic into a habitable room, which brings floor framing, stairs and headroom into play. Garage Conversions covers giving up a garage bay to living space.
Mother-in-Law Suite Remodeling is about reworking rooms already inside your house into a private suite for a parent or relative, with its own bath and often a small kitchen. Home Office Construction is building a real workroom where none existed, inside the house or as a small building in the yard. Pool House Construction is a separate structure beside a pool for changing, showering and storing gear.
If you are adding square footage onto the house itself, our additions pages are the better fit. If you cannot tell which page matches your space, call and describe it. Steve will tell you what kind of job it is and what he would want to look at first.
Every service under Specialty
Mother-in-Law Suite Remodeling
Rooms already inside your house, reworked into a private suite for a parent with its own bath and a door that closes.
Basement Finishing
First-time finishing for a bare concrete basement: moisture control, insulated walls, egress, a ceiling, heat and light.
Basement Renovation
Old paneling, stained ceiling tile and damp carpet come out, and the basement gets rebuilt correctly the second time.
Garage Conversions
A garage bay turned into a heated room: new floor over the slab, the door opening walled in, the parking given up.
Attic Conversions
A storage attic made habitable: stronger floor joists, insulation moved to the roofline, a code stair and real headroom.
Home Office Construction
A purpose-built office where there was none, inside underused space in the house or as a small detached building outside.
Pool House Construction
A detached building beside the pool for changing, a bathroom or outdoor shower and equipment storage, built for wet use.
Specialty questions
Can my basement legally be a bedroom?
It can if it meets code for a sleeping room, which in practice means enough ceiling height and an egress window or door someone can actually climb out of. Many basements need an egress window cut through the foundation to get there. If the house is on a septic system, adding a bedroom also brings a Title 5 design-flow review. We check all of this at the walkthrough.
Do these conversions need a building permit?
Yes. Turning unfinished space into living space is permitted work through your town or city building department, with inspections during the job. We handle the permit and schedule the inspections, and you are told when each one is coming.
My attic already has a floor and a stair. Is it ready to finish?
Not always. Many attic floors were framed only to carry storage, and the joists may be too small for a bedroom or an office. Headroom, the stair and a way out in an emergency all have to work too. Steve looks at the framing before anything is priced.
Can I convert my garage and still keep parking?
Sometimes. Some towns have off-street parking rules that a conversion can affect, so it is worth checking with the building or zoning office early. We can convert part of a garage and leave a bay, or convert the whole thing, depending on what your town and your lot allow.
What happens if you find water or old wiring once the walls open?
Work on that part stops and you hear about it right away, with what we found, the options and how each one changes the scope. Wiring goes to a licensed electrician, and water problems get fixed before any finish goes over them. Nothing gets covered up to protect a schedule.
Is a pool house the same as a guest house?
No. A pool house is built for changing, a bathroom or outdoor shower, and storing pool gear, and it is usually not set up for sleeping. If you want someone staying overnight, that is a guest house, which has its own page and brings more code requirements with it.
Show Steve the room
Monday to Friday 7 to 5, Saturday 8 to noon. Based in Raynham and working within about a hundred miles of it. See finished rooms in the gallery.