
Attic Remodeling
Attic remodeling turns the space under the roof into a bedroom or bonus room without adding to the footprint of the house. Whether it works comes down to what you cannot see from the hatch: the floor joists, the room for a real stair and how the roof is insulated.
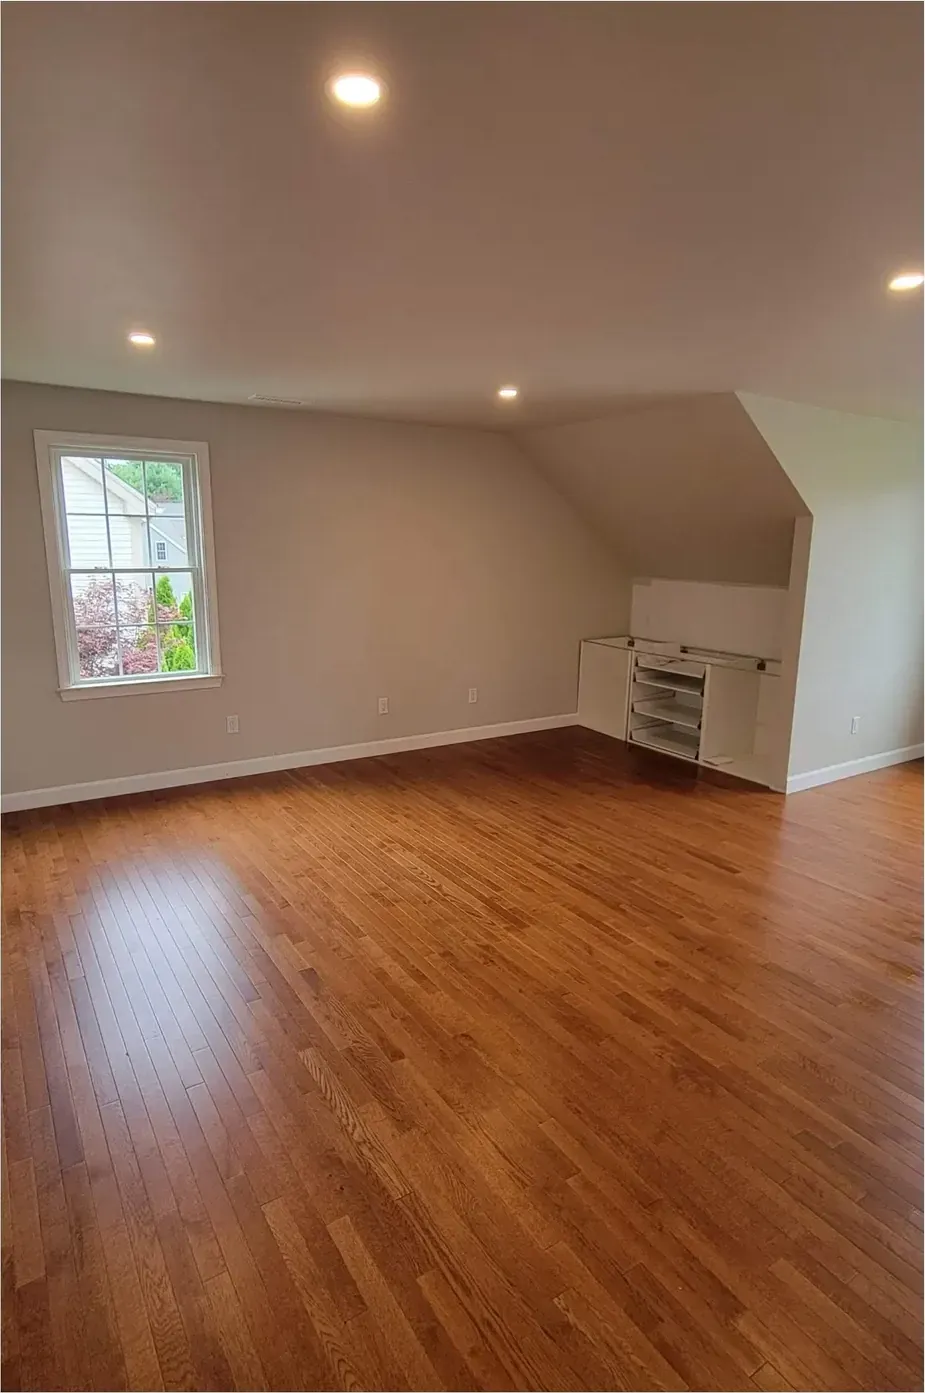
What the attic floor can actually carry
Most attic floors were built to hold up a ceiling and some boxes, not people, furniture and a bed. In many older Massachusetts houses the attic joists are small, widely spaced and sometimes notched by an electrician decades ago. A living space needs joists sized for that load across the span, and finding out what you have is the first thing we do.
On the walkthrough we lift a few boards or move the insulation aside and measure the joists, their spacing and the span between bearing walls. Often the answer is sistering new joists alongside the old ones or adding new joists between them, which raises the floor slightly and has to be counted against headroom. Sometimes the existing framing is fine. Either way, you know before you plan the room.
The rafters get the same look. Living space adds weight to the roof framing through insulation and drywall, and a dormer changes how loads travel. If anything needs reinforcement, it goes in the written scope rather than showing up as a change later.
Older roofs sometimes show their age once the attic is opened up: dark stains on the sheathing from past leaks, frost marks from winters of escaping heat, or a chimney with failing flashing. We point those out on the first visit, because they are far easier to fix before the rafters are insulated and closed in.
Getting a code stair into the attic
A pull-down ladder does not make an attic living space. A finished attic needs a real stair with code-compliant rise, run, width and headroom, and that stair has to land somewhere on the floor below. This is usually the hardest part of the plan, because the stair takes a closet, part of a bedroom or a stretch of hallway on the second floor.
We look for the spot where the stair costs you the least: stacked over an existing stair, inside a closet that can give up its space, or along a hall wall. We draw it with you and then walk the second floor with tape on the floor, so you see exactly what you lose below and what you gain above.
Headroom at the top of the stair is where roof pitch comes in. A steep roof often clears it. A shallow one may need a small dormer just to get people up the stairs without ducking.
Old balloon-framed houses add one more check. The wall cavities can run open from the basement to the attic, so we install fire blocking where the new floor meets the walls, which also stops a lot of the drafts people blame on windows.
Knee walls, headroom and dormer options
Code sets a minimum ceiling height over part of a habitable room, and the sloped ceiling under the rafters only counts where it is tall enough. Knee walls, short walls built a few feet in from the eaves, define the usable floor and leave space behind them that can become storage. Capes already work this way on the second floor, and the unfinished space over a wing often does too.
Dormers add headroom and light. A gable dormer gives a window and a pocket of standing room. A shed dormer across the back of the roof can turn a cramped attic into a full-height room. Both are structural and exterior work that need a permit, and inside a local historic district the change to the roof line may also need commission review.
Egress is the other requirement for an attic bedroom. A window large enough to climb out of, at a reachable height, usually sits in a gable end or a dormer. If neither works, the room may still make a good office or playroom, and we tell you that plainly rather than stretching a plan to call it a bedroom.
We give you honest numbers on usable floor area with and without a dormer, so you can decide whether the bigger change is worth it to you.
Insulating and venting the roof so ice dams do not follow
Ice dams form when heat escaping into the roof melts snow and the water refreezes at the cold eaves. Finishing an attic puts heated rooms right against the roof deck, which is exactly how a house that never had ice dams starts getting them. The insulation and ventilation plan matters as much as the floor plan.
There are two sound approaches. One keeps a vent channel under the roof sheathing from the soffit to the ridge with insulation below it, so the roof deck stays cold. The other insulates the roof deck itself with closed-cell spray foam or rigid foam, bringing the whole space inside the heated envelope. Which one fits depends on the rafters, the roofing and the vents already there. Many towns have adopted the stretch energy code, and insulation levels follow whichever code your town is on.
Air sealing comes first. Gaps around chimneys, plumbing vents and the old attic hatch let warm, moist air into the roof framing, and closing them is a small job compared with repairing what that air does over a few winters.
Heat, cooling and running the job from below
Attics run hot in summer and can be hard to heat in winter if the existing system was never sized for them. We work through the options with you and with licensed trades: extending ductwork, adding a ductless unit, or tying into the existing heat. Licensed electricians wire the new rooms, with smoke and carbon monoxide alarms where code calls for them.
An attic job means carrying material through the house, so the route from the door to the attic is protected and dust barriers go up at the stair. In a pre-1978 house, disturbed paint is handled with lead-safe practices. Adding a bedroom on a septic system brings a Title 5 design-flow review, which we raise before plans are drawn. Steve keeps you posted through every inspection and every decision, and any change is written down before it is built.
Because so much of an attic job happens out of sight, we photograph the framing, insulation and air sealing before the drywall covers them and share those photos with you. You see exactly what went into the ceiling over your head, and you have a record if you ever sell the house or work on the roof.
See the rest of our remodeling work, or browse the gallery for rooms we have finished.
How the job runs
Remodeling work follows the same order every time, so you always know which part of the job you are in.
- First
Steve comes out and sees it in person. Photos help, but the walls, the floor and the way the room is used tell him more.
- Then
You get a written scope and a price. It says what is included, what is not, and what could change the plan once things are opened up.
- During
While the work runs you deal with one person. You get updates as each stage finishes, and anything that changes the plan is explained first and agreed with you.
- Last
The last visit is a walkthrough, punch list in hand. The job is done when the details are done, not when the crew wants to leave.
Questions people ask about attic remodeling
Can my attic be finished as a bedroom?
It depends on the joists, the room for a stair, the headroom and egress. We measure all of it on the walkthrough and tell you plainly whether a bedroom works, whether a bonus room works, or whether a dormer is needed first.
Will finishing the attic cause ice dams?
It can if the roof is not insulated and vented properly, because heated rooms sit right against the roof. We plan the air sealing, insulation and venting before we plan any finishes, specifically to avoid that.
Where does the stair go?
Usually over the existing stair, inside a second-floor closet or along a hallway. We walk the second floor with you and mark it out so you see the space the stair will take.
Do we need a dormer?
Not always. A steep roof may already have enough headroom. A dormer adds usable floor and light, but it is structural and exterior work with a permit, and in a historic district it may need commission review.
Can we keep some attic storage?
Yes. The space behind the knee walls makes good storage once it is insulated and has access doors. We place those doors where you can actually reach them.
More remodeling work
Interior Remodeling
Interior remodeling changes how the inside of a house flows without touching the exterior or the footprint: walls moved or removed, openings widened, stairs, ceilings, doors and trim reworked.
Living Room Remodeling
Living room remodeling focuses on the one room your family uses every evening: the fireplace wall and built-ins, the big window, the ceiling and lighting, the floor and the trim.
Bedroom Remodeling
Bedroom remodeling covers the guest room, the kids' rooms and the spare rooms: closets, windows, sound between rooms, lighting and finishes.
Master Suite Remodeling
Master suite remodeling plans the primary bedroom, its bathroom and its closet as one private wing of the house.
Dining Room Remodeling
Dining room remodeling makes the dining room a room your household uses all year instead of a pass-through between the kitchen and the front hall.
Home Office Remodeling
Home office remodeling turns a room you already have into a place you can work every day.
Call and set up a walkthrough
Monday to Friday 7 to 5, Saturday 8 to noon. Based in Raynham and working within about a hundred miles of it. See finished rooms in the gallery.