
Kitchen Island Installation
An island adds work surface and seating, but only if the room has space to walk around it and the floor can hold it. Installing one well means settling clearances, anchoring, power and any plumbing before the cabinets arrive.
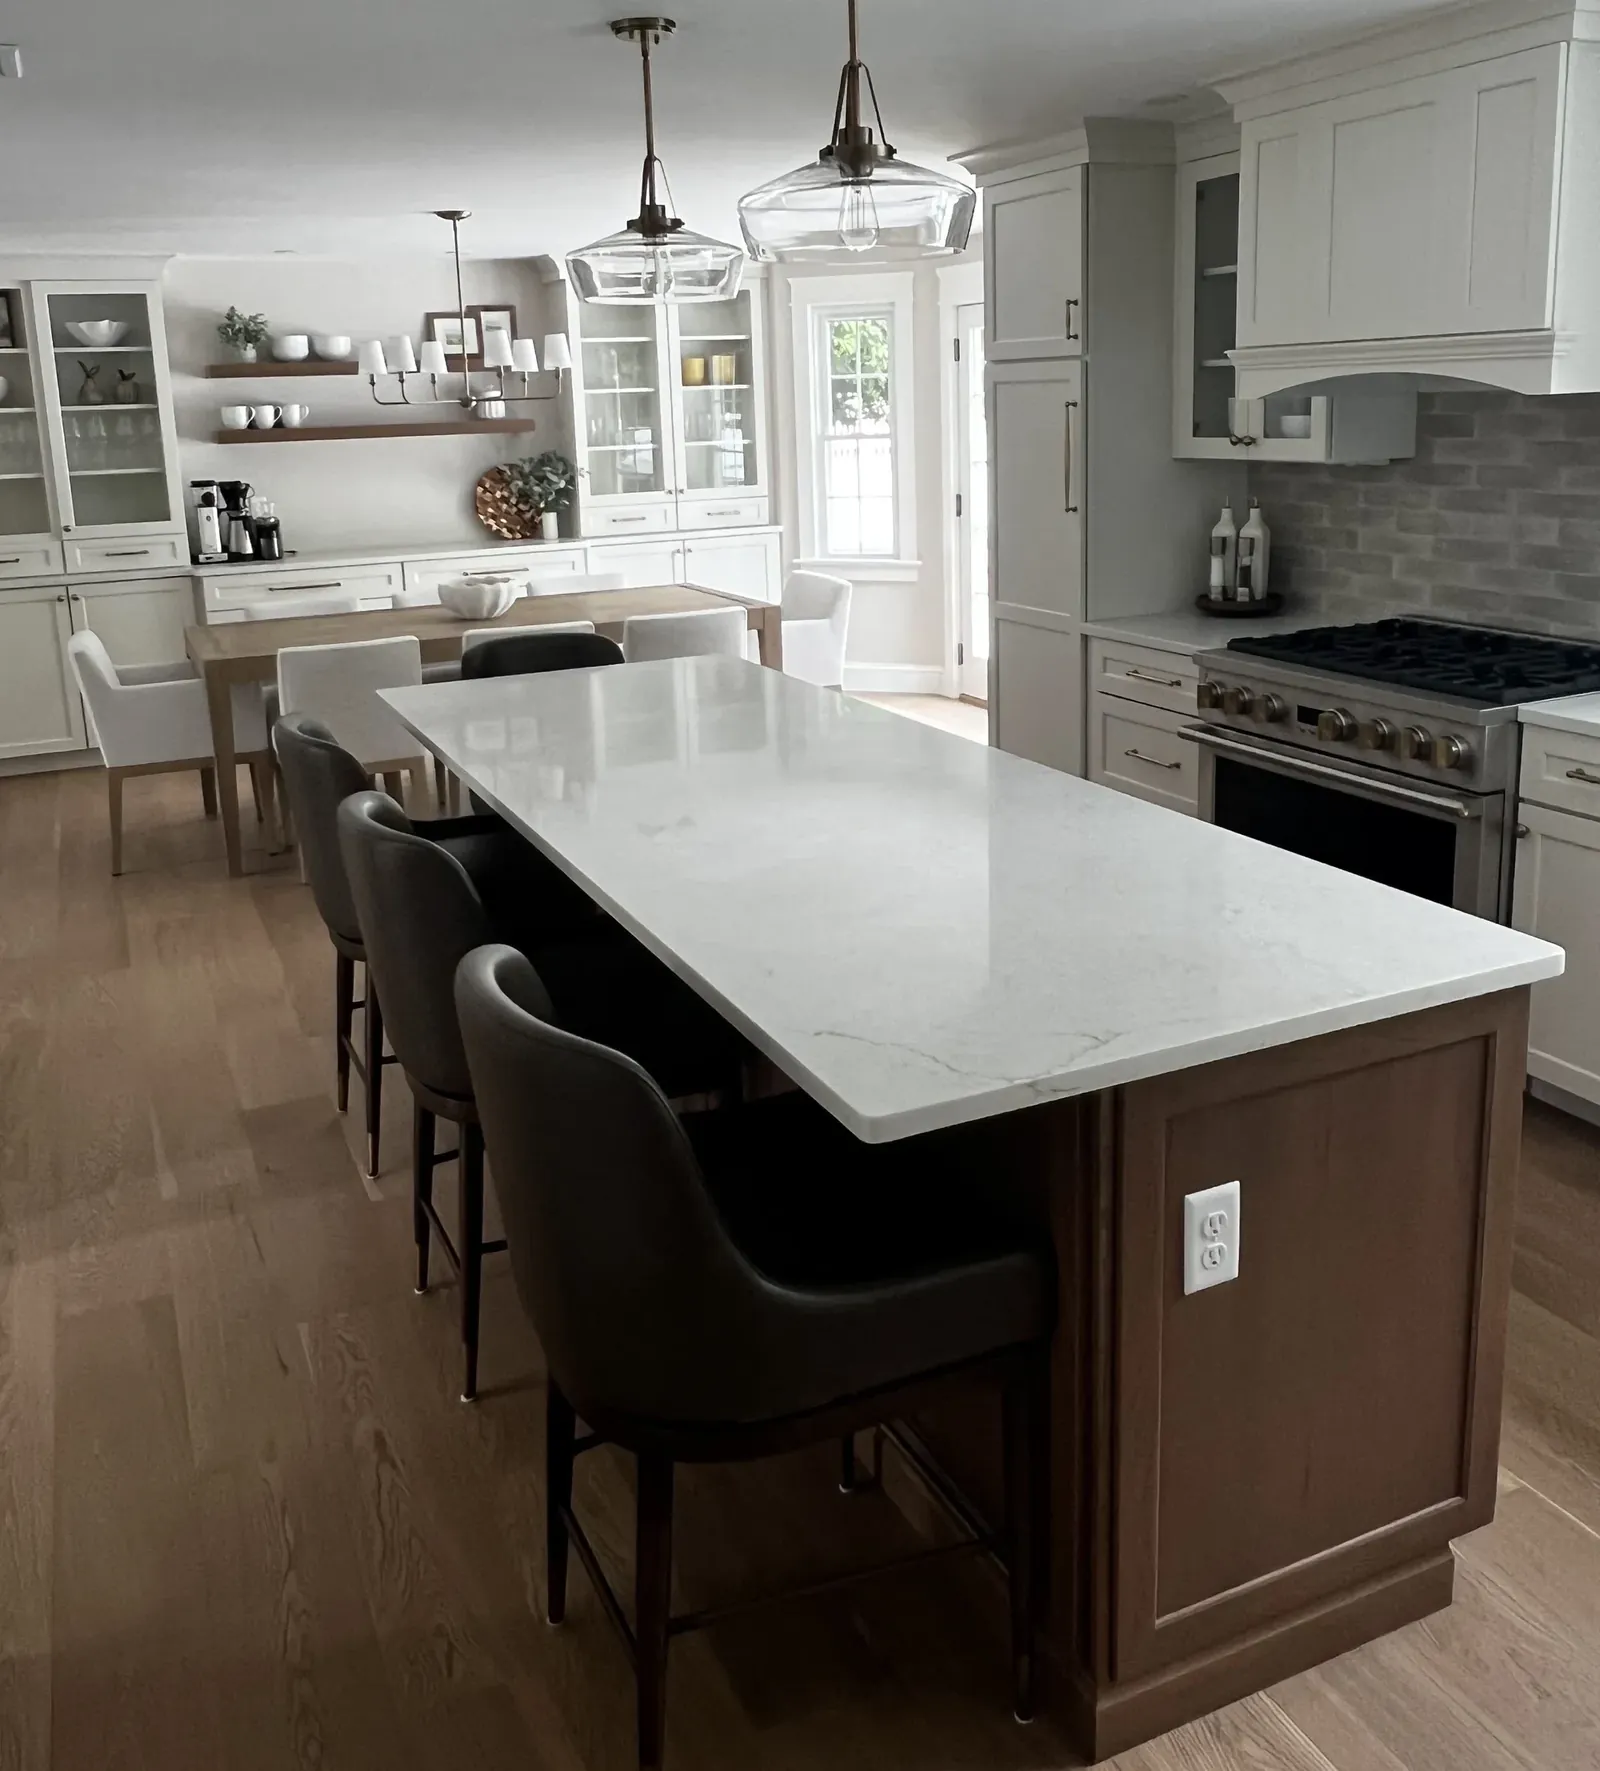
Measuring whether the room has space for an island
The most common island problem is that it should not have been put there. An island squeezed into a kitchen leaves aisles too tight to open the dishwasher while someone stands at the sink, or lets the refrigerator door hit the counter. Kitchen planning guidelines call for comfortable clearance around an island, and more where two people cook at once or where the aisle doubles as the path through the house.
Before anything is ordered, we tape the island's actual footprint on the floor. Walking around a taped outline tells you more than any drawing. You can open the oven door into it, see where stools would sit, and find out whether the route from the back door to the hall still works with groceries in both hands.
Sometimes the honest answer is a smaller island, a narrower one, a peninsula off the existing counter, or no island at all. We would rather say that at the start than build something the household bumps into every day for the next twenty years. Seating needs its own room too: knee space under the overhang and enough space behind the stools for someone to pass.
Anchoring the island to the floor framing
An island is a stand-alone run of cabinets with a heavy top and people leaning on it, so it has to be fixed to the floor. We fasten cleats through the subfloor into framing or blocking, fasten the boxes to them, and bring the whole island level with the surrounding counters so the tops line up across the aisle.
In older homes, the floor under the island deserves a look from the basement. Joists may be notched for old pipes, undersized, or spanning farther than you would like under a stone top and a few adults leaning on the overhang. If the framing needs help, sistering or blocking from below is simple before the island goes in and miserable after.
Flooring is part of the decision. Either the island sits on the finished floor or the floor runs only to its edges. Setting it on the finished floor costs a little more material but makes the next flooring change much easier, and we will talk it through with you.
Height is a separate question from footprint. A standard counter height suits prep work, while a raised bar section suits stools and hides mess from the next room. Mixing the two adds cabinet work and a second top, so we sketch both versions on the taped outline and let you sit at each one before choosing.
Power at the island under the electrical code
An island counter that will hold small appliances needs power, and the electrical code has specific rules about how receptacles serve an island, where they may go and how they are protected. Those rules have changed in recent code cycles, so the electrician works to the edition currently in force in Massachusetts. Our part is planning where the power comes from and how it gets there.
Getting a circuit into the middle of a floor means coming up from below. Over an unfinished basement that is usually manageable. Over a finished ceiling or on a slab, it means opening something, so we plan the route and the patching before work starts. Pendant lights over the island are placed from the ceiling joists and the island's final position, never guessed at before the cabinets are set.
All of the wiring is done by a licensed electrician under a permit, with an inspection, as Massachusetts requires.
Islands that carry a sink or a cooktop
A prep sink in an island needs water, a drain and a vent. Venting an island sink is one of the trickier problems in house plumbing, because there is no wall nearby to run the vent up. The plumber chooses the method under the state plumbing code, and that choice decides how much of the floor or the ceiling below gets opened. We find out during planning, not after the island is set.
A cooktop in an island needs a circuit or a gas line and a way to get rid of smoke and grease. A ceiling hood needs a duct route through the joists to the outside, and in a two-story house that path may run under a bedroom or bath. Downdraft ventilation is the other route, with its own limits on what it can capture. We lay out the venting route and what it affects so you choose with the facts in front of you.
Both are reasons to decide early, because the work under the floor has to happen before the cabinets go down.
Pipes and ducts in the floor also limit what can change later. Once a drain is run to an island, moving the island a foot means moving the drain, so we settle the footprint for good before the trades start cutting.
Replacing an island that is not working
Sometimes the island already exists and is the problem: too big for the aisles, the wrong height, short on storage or missing the seating you want. Taking it out exposes the floor where it stood, which usually means a patch or a larger flooring decision. Any plumbing or wiring in it is capped, rerouted or reused by the licensed trades.
You get the same things we promise on every job: a written scope before we start, a straight answer the day something under the floor changes the plan, and a cleaned-up kitchen at the end of each day.
Before the job starts you will know which rooms are affected, including the ceiling below if wiring or plumbing has to come up through it, and roughly how long the kitchen will be out of use. If the floor tells us something new once the old island is out, such as a soft spot from an old leak or a joist someone cut to run a pipe, we stop, show you, and agree on the fix before the new cabinets go down. Customers put it plainly: "If its not right; Steve wont put his name on it!"
See the rest of our kitchens work, or browse the gallery for rooms we have finished.
How the job runs
Kitchens work follows the same order every time, so you always know which part of the job you are in.
- First
We start in the room itself. Steve looks behind what he can, asks how you use the space, and says what he thinks before anyone talks numbers.
- Then
A written scope follows. It names the work line by line, so you are comparing real things and not a single number on a napkin.
- During
Changes are talked through, not slipped in. Each step gets inspected where the town requires it, and the next trade does not start until the last one is right.
- Last
We walk it together at the end. Anything that is not right gets fixed, because if it is not right Steve will not put his name on it.
Questions people ask about kitchen island installation
How much space do I need around a kitchen island?
Enough to open appliance doors and pass one another comfortably, and more if the aisle is also a walkway through the house. We tape the island out on the floor so you can walk it before anything is ordered.
Does an island need outlets?
If the counter will be used for small appliances, the electrical code sets rules for how it is served with power. A licensed electrician wires it to the edition currently in force in Massachusetts, under a permit with an inspection.
Can I put a sink in an island over a finished basement?
Usually, but the drain and vent have to run through the ceiling below, which means opening and patching it. We plan the route with the plumber so you know what will be opened before work starts.
How is the island held in place?
The cabinets are secured to cleats fastened through the subfloor into framing or blocking. Set that way, the island stays put when people lean on the top.
Can you remove my old island and build a new one?
Yes. We take the old one out, deal with the floor where it stood, have the licensed trades rework any plumbing or wiring, and build the new island to the layout we planned together.
More kitchens work
Kitchen Cabinet Installation
Kitchen cabinet installation is the job of setting boxes you have already chosen so they sit level, plumb and tight against walls that rarely are.
Kitchen Countertop Installation
A new countertop is cut and set by a fabricator, but most of what decides whether it goes well happens before and around their visit.
Kitchen Backsplash Installation
A backsplash is a small area of tile at eye level in the most-used room of the house, so every uneven joint and crooked cut shows.
Pantry Construction
Pantry construction carves food storage out of a closet, a corner or space borrowed from beside the kitchen, then fits it with shelving, light and air.
Butler's Pantry Construction
A butler's pantry is a finished room or passage between the kitchen and the dining room where serving, drinks and cleanup happen out of sight.
Kitchen Remodeling
A kitchen remodel is the full job: the old room comes out to the studs and a new one goes in, with plumbing, wiring, permits and finish work in between.
Start with a walkthrough
Monday to Friday 7 to 5, Saturday 8 to noon. Based in Raynham and working within about a hundred miles of it. See finished rooms in the gallery.