
Attic Conversions
An attic conversion takes an attic that has only ever held boxes and makes it a room people can live in. What matters most is that the floor, the stair and the roof insulation are designed for that room before anything is finished.
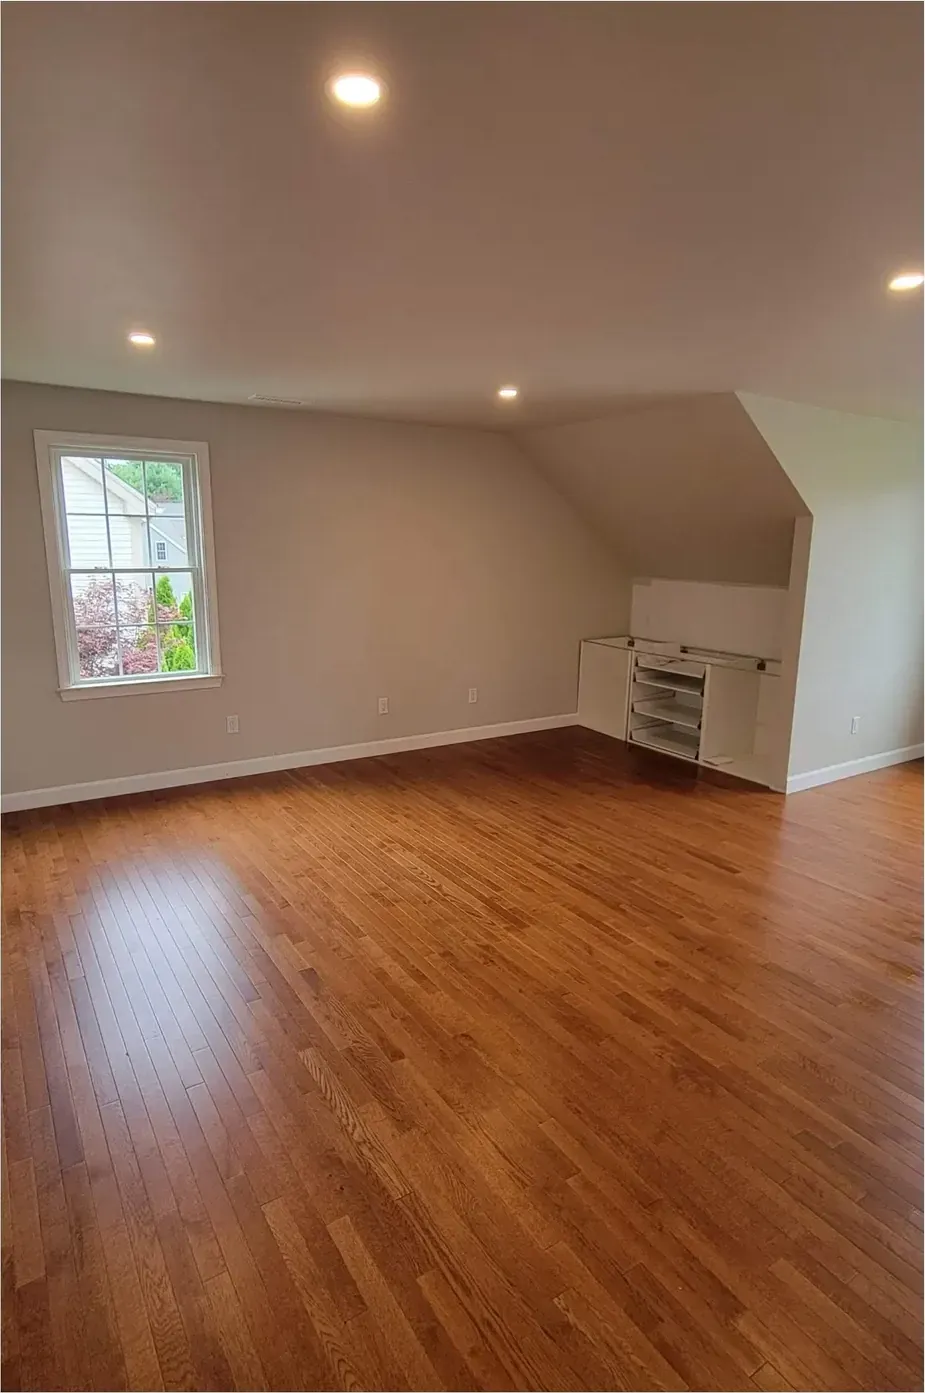
An attic framed for storage, not for people
Plenty of Massachusetts houses have an attic that looks like it wants to be a room. Steep roofs on Capes, Victorians and older colonials leave real volume under the ridge. The trouble is that most of those attics were framed to hold up the roof and a few boxes: a pull-down ladder, ceiling joists sized for the plaster below, insulation laid across the floor, and no heat at all.
Converting one is a different job than redoing an attic room that already exists. With an existing finished attic, the floor, the stair and the walls are there to be repaired or updated. Here we start with none of them. We go up the hatch, measure, and look closely at the framing, the roof deck, the chimney, the ventilation and any sign of past leaks or ice dams along the eaves.
Steve tells you on that first visit whether the space can become what you want, a bedroom, an office, a playroom, a bath up top. Some attics can. Some do not have the height without a dormer. Some are framed with trusses, the engineered webs of lumber found in many newer houses, which cannot be cut without an engineer redesigning the roof. If that is your attic, you hear it at the start, not after the work is booked.
Floor joists sized for a room, not for boxes
Attic joists were usually sized to carry the ceiling below and a light storage load. A room needs floor framing sized for people, furniture and a bed. Often the existing joists are too shallow, spaced too far apart, or both.
The common fix is to sister new joists alongside the old ones or add new joists between them, sized for the span between bearing walls. Sometimes the span is too long and a beam or a bearing wall below is needed. When that is the case, an engineer sizes it and we build what is drawn. New floor framing goes in with care for the plaster ceilings underneath, which crack easily in older homes if they are jarred.
Old houses bring their own surprises up here. Balloon framing in older homes runs wall studs straight from the sill to the roof, leaving open channels between floors that need fire blocking once we can reach them. Knob-and-tube wiring is common in older attic floors, and it gets replaced by a licensed electrician once it is uncovered.
Moving the insulation up to the roofline
In a storage attic the insulation lies on the floor and the attic stays cold and vented. Once it becomes a room, the insulation moves up into the roof. That change is where many attic conversions go wrong. Insulate the roof badly and warm air reaches the cold roof deck, snow melts, refreezes at the eaves and builds the ice dams that New England houses know too well.
There are two sound ways to do it. One keeps a vent channel under the roof deck from the soffit to the ridge, with insulation below the channel. The other builds an unvented roof with spray foam or rigid foam that keeps the deck warm enough to avoid condensation. Which fits depends on the rafter depth, the roof framing and what your town requires. Many towns have adopted the stretch energy code, which raises the bar for roof insulation.
Knee walls, the short walls where the roof slope meets the floor, need the same thought. The space behind them is either inside the insulated envelope or outside it, and the floor, walls and access hatches get sealed to match. We explain which way we are building it, and why, before work starts.
A code stair and the headroom to use it
A pull-down ladder does not serve a living space. A converted attic needs a stair built to code, which limits how steep it can be, how much headroom it needs and how the handrails work. Finding room for that stair on the floor below is often the hardest design problem in the whole job.
Most of the time the new stair lands over an existing stair, in a closet that can be given up, or along a hallway. Each choice takes something from the floor below. We draw a few options and tape them out so you can stand where the stair would be. Cutting the floor for the stairwell is structural work: the joists that are cut get headers, and the framing around the opening is doubled.
Headroom in the room itself is the other test. Code sets a minimum ceiling height over part of a habitable room, and sloped ceiling only counts above a certain height. Many attics fall short. A dormer is the usual answer. A shed dormer adds the most usable floor; a pair of gable dormers keeps more of the original roofline, which can matter in a local historic district where the commission reviews exterior changes.
Egress, heat and the inspections
A bedroom up top needs an emergency escape opening, normally a window large enough to climb out of. A gable-end window sometimes works. Otherwise it goes in a dormer or as a roof window rated for egress. Attics also run hot in summer, so cooling gets as much thought as heat. A ductless mini-split is a common choice because it handles both without running ducts through the floor below. Sound is worth planning as well: insulation in the new floor framing cuts down the footsteps that would otherwise carry into the bedrooms underneath.
The conversion is permitted through your building department under 780 CMR, with inspections for framing, rough electrical and plumbing, insulation and final. If the new room is a bedroom on a septic system, a Title 5 design-flow review applies.
Through all of it, the floor below is protected, the work is closed off behind a dust barrier, and material comes in along a path we cover and clean each day. You get a written scope before we start and updates as each inspection passes.
See the rest of our specialty work, or browse the gallery for rooms we have finished.
How the job runs
Specialty work follows the same order every time, so you always know which part of the job you are in.
- First
Steve comes out and sees it in person. Photos help, but the walls, the floor and the way the room is used tell him more.
- Then
You get a written scope and a price. It says what is included, what is not, and what could change the plan once things are opened up.
- During
While the work runs you deal with one person. You get updates as each stage finishes, and anything that changes the plan is explained first and agreed with you.
- Last
The last visit is a walkthrough, punch list in hand. The job is done when the details are done, not when the crew wants to leave.
Questions people ask about attic conversions
How do I know if my attic can be converted?
We measure the headroom, check the floor framing and the roof structure, and look for trusses. If the height is close and the framing can be strengthened, it usually can be. You hear the answer at the first visit.
Will I need a dormer?
Many attics do, because code sets a minimum ceiling height over part of the room. A steep roof may have enough height without one. We measure and tell you.
Will a finished attic cause ice dams?
Not if the roof is insulated and air-sealed correctly. Ice dams come from warm air reaching the roof deck, which is exactly what a proper roofline detail prevents. Poorly insulated attic rooms are a common cause of them.
My house has roof trusses. Can the attic still be converted?
Trusses cannot be cut or altered without an engineer, and the space between them is usually too broken up for a room. It sometimes takes a redesigned roof, which is a much larger project. We tell you plainly if that is where it leads.
Where does the new stair go?
Usually over an existing stair, in a closet or along a hallway on the floor below. Each option takes some space downstairs. We tape out the choices so you can see them before deciding.
More specialty work
Garage Conversions
A garage conversion turns a garage bay into heated living space that belongs to the house rather than to the car.
Home Office Construction
Home office construction builds a real office where none existed, either carved out of underused space inside the house or put up as a small building in the yard.
Pool House Construction
Pool house construction puts up a detached building beside your pool for changing, a bathroom or outdoor shower, and storage for the pool equipment.
Mother-in-Law Suite Remodeling
Mother-in-law suite remodeling reworks rooms you already have, a lower level, a back wing or a run of first floor rooms, into private quarters for a parent with a bathroom and often a kitchenette.
Basement Finishing
Basement finishing takes a basement that has never been finished, bare concrete underfoot and open joists overhead, and turns it into living space for the first time.
Basement Renovation
Basement renovation tears out a basement someone finished years ago, the paneling, the dropped ceiling, the carpet over damp concrete, and rebuilds it properly with a better layout.
Talk it through with Steve
Monday to Friday 7 to 5, Saturday 8 to noon. Based in Raynham and working within about a hundred miles of it. See finished rooms in the gallery.