
Window Installation
Window installation covers replacement units set into existing openings and new or resized openings cut into the wall, bay and bow windows included. The window itself is the easy part; the header, the flashing and the interior trim around it decide how well it works.
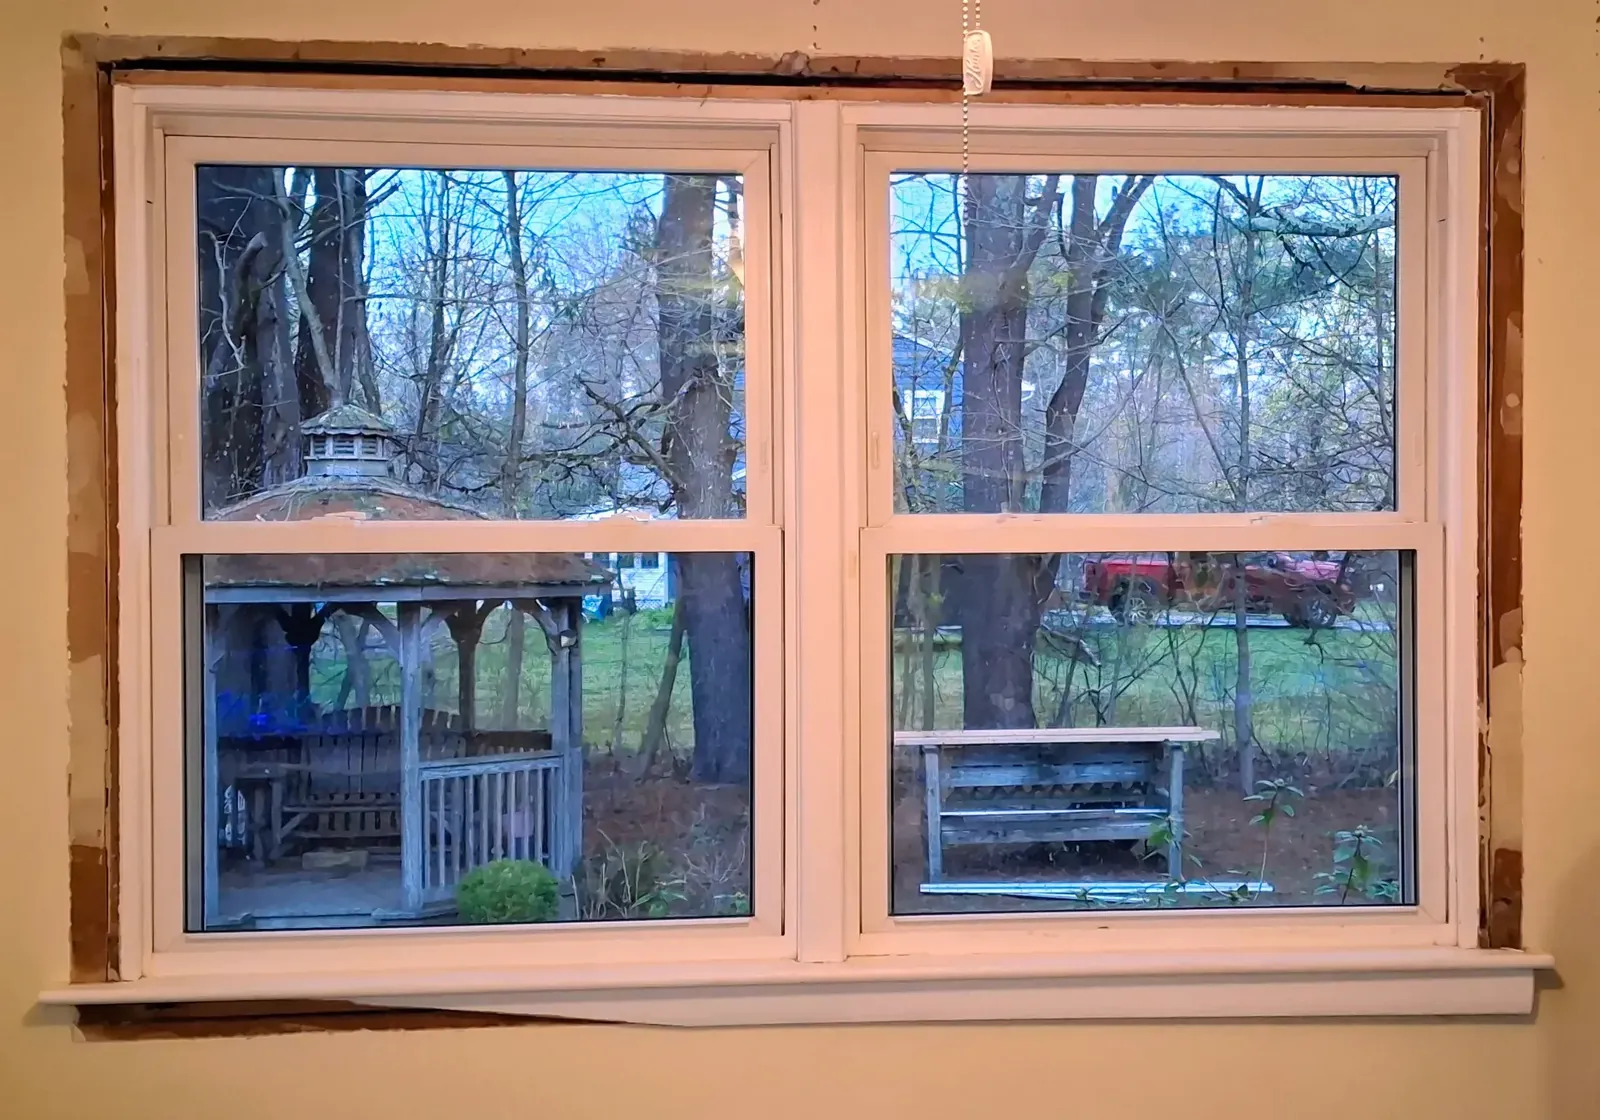
Replacement units versus new openings
Window jobs come in a few kinds. An insert replacement sets a new unit inside the old frame, which keeps the interior trim and causes less disruption, but gives up some glass and relies on the old frame being sound. A full-frame replacement takes the old window out to the rough opening, so we can check the framing, flash the opening properly and set a new unit at full size.
Then there is the new opening: a window where there was none, a bigger window where a small one was, or a group of windows in place of a single unit. That is framing work, and it changes both the inside and the outside of the wall.
We look at each window before recommending an approach. On older houses with rotted sills or out-of-square frames, an insert tends to trap the problem behind new vinyl. On a newer house with sound frames, an insert can be the sensible call, and we will say so.
On houses built before about 1940, original wood windows sometimes deserve a look before anyone replaces them. Old sashes can often be repaired, and some owners keep them on the front of the house and replace the rest. We will tell you honestly which ones are worth saving.
Headers, bays and cutting a bigger hole in the wall
A wider window needs a wider header, sized for whatever the wall carries above it: a floor, a roof, sometimes a point load from a beam. Before cutting, we work out what the wall is doing, and if it carries a load we will tell you before anyone swings a hammer. Temporary support goes in, the opening is cut, and the new header is set to the state building code, 780 CMR.
Bay and bow windows project out from the wall and need support of their own, from brackets or cables, plus a roof or a properly flashed head above them. A bay that sags over time usually was never supported well, so swapping one is often more involved than it looks. We check the existing support and replace it when the new unit goes in.
Structural work like this falls under the Massachusetts Construction Supervisor License, and Steve holds an unrestricted one. Resized openings commonly need a building permit, which we pull and see through inspection.
Adding a window where there was none is also a decision about the room inside. We check where furniture, outlets and heating units sit, and where the new window falls relative to floor and ceiling, before anyone marks the wall for cutting.
Flashing a window so the wall stays dry
A new window that leaks almost always leaks at the installation, not through the unit. Water gets in at the bottom corners of the opening, runs behind the trim and rots the sill and sheathing below. Much of the rot we find around older windows started exactly that way.
Our sequence is a sloped sill pan at the bottom of the rough opening, the window set and fastened to the manufacturer's instructions, side flashing over the flanges, and head flashing tucked under the housewrap above so water is carried out over the trim. Low-expansion foam fills the gap between frame and framing for air sealing, which counts for more in towns using the stretch energy code.
On a replacement in a sided wall, we cut back enough siding to do this properly, then patch it back. It takes longer than caulking a new window into an old hole, and it is the difference between a window that stays dry for decades and one that starts rotting the wall in a few winters.
Coastal and exposed houses get extra care at the head and sill. Wind-driven rain off the water finds any gap, so on the weather side we look hard at how the head flashing and the sill pan shed water.
Interior trim, plaster and finishing the inside
Full-frame replacements and new openings disturb the inside of the wall. In houses with plaster walls, cutting an opening cracks the plaster around it unless the cuts are made carefully, and we plan for patching. Extension jambs bring the frame out to the finished wall surface, and casings and stools are matched to the rest of the room or replaced as a set.
Plaster patches are blended into the old wall with the right base and finish coats rather than skimmed over with joint compound, so they do not crack along the edge a year later. Where walls are drywall, patches are taped, finished and primed to the same standard.
Stools and aprons are where good trim work shows. We cope or miter the returns cleanly, set stool height so it lines up across the room, and fill and prime so the painter has nothing to fix. Where a window moves or grows, the wall around it is repaired and ready for paint, with switches and outlets moved by a licensed electrician if the new opening lands on them.
If the house was built before 1978, old window trim and sashes are among the most likely places to find lead paint. We remove them with lead-safe practices: plastic down, no dry sanding, careful daily cleanup.
Planning the install around the weather and your rooms
Windows often have lead times of several weeks, so we measure carefully and order early. You hear when the order is confirmed and when it is due, and if it slips, you hear that when we do.
On install days we work room by room, cover floors and furniture near the work, and close every opening the same day, so nobody sleeps next to plywood. Flashing tapes and sealants need dry conditions, and we schedule around rain and deep cold rather than forcing them.
Old windows that come out leave with the rest of the debris. If someone in the house works from home, we plan which rooms are worked on which day so there is always a quiet room to use.
When the last window is in, we walk every one with you to check operation, locks, screens and trim against the written scope.
See the rest of our exterior work, or browse the gallery for rooms we have finished.
How the job runs
Exterior work follows the same order every time, so you always know which part of the job you are in.
- First
We start in the room itself. Steve looks behind what he can, asks how you use the space, and says what he thinks before anyone talks numbers.
- Then
A written scope follows. It names the work line by line, so you are comparing real things and not a single number on a napkin.
- During
Changes are talked through, not slipped in. Each step gets inspected where the town requires it, and the next trade does not start until the last one is right.
- Last
We walk it together at the end. Anything that is not right gets fixed, because if it is not right Steve will not put his name on it.
Questions people ask about window installation
Should I get insert or full-frame replacement windows?
Inserts keep your interior trim and cause less disruption, but only make sense when the existing frames are sound and square. Full-frame replacement lets us repair and flash the opening properly and gives you more glass.
Can you make a window opening bigger?
Yes. We size a new header for the load above, support the wall while the opening is cut, and handle the permit. If the wall carries a load that needs special attention, you will hear that before any cutting starts.
Why does my bay window sag?
Usually because the original unit was never supported well from below or above. When we replace a bay or bow, we check the support and install proper brackets or cables along with a flashed roof or head.
Will installing new windows crack my plaster?
Cutting new openings can crack plaster around them, so we cut carefully and plan for patching. Insert replacements rarely disturb plaster at all.
How long will my window installation take?
It depends on how many windows there are and whether any openings change. Once the order is placed you get a schedule, regular updates as it moves, and every opening closed by the end of each day.
More exterior work
Patio Construction
Patio construction is building an outdoor floor at ground level in pavers, stone or concrete.
Pergola Construction
Pergola construction is building an open-top frame of posts, beams and rafters over a patio or deck, freestanding or attached to the house.
Outdoor Living Spaces
Outdoor living spaces work when the deck, patio, cover, lighting, steps and paths are planned as one backyard instead of bought as separate jobs.
Outdoor Kitchen Construction
An outdoor kitchen is a built island with weather-rated counters, proper clearances around the grill, and gas and power run by licensed trades.
Sunroom Construction
Sunroom construction here means a three-season glass room built onto the house or created by enclosing an existing porch or deck.
Garage Construction
Garage construction means building a new detached garage from the ground up, slab to roof to overhead doors.
Start with a walkthrough
Monday to Friday 7 to 5, Saturday 8 to noon. Based in Raynham and working within about a hundred miles of it. See finished rooms in the gallery.