
Kitchen Backsplash Installation
A backsplash is a small area of tile at eye level in the most-used room of the house, so every uneven joint and crooked cut shows. Good work starts with the wall behind it and a layout planned around outlets, windows and the hood.
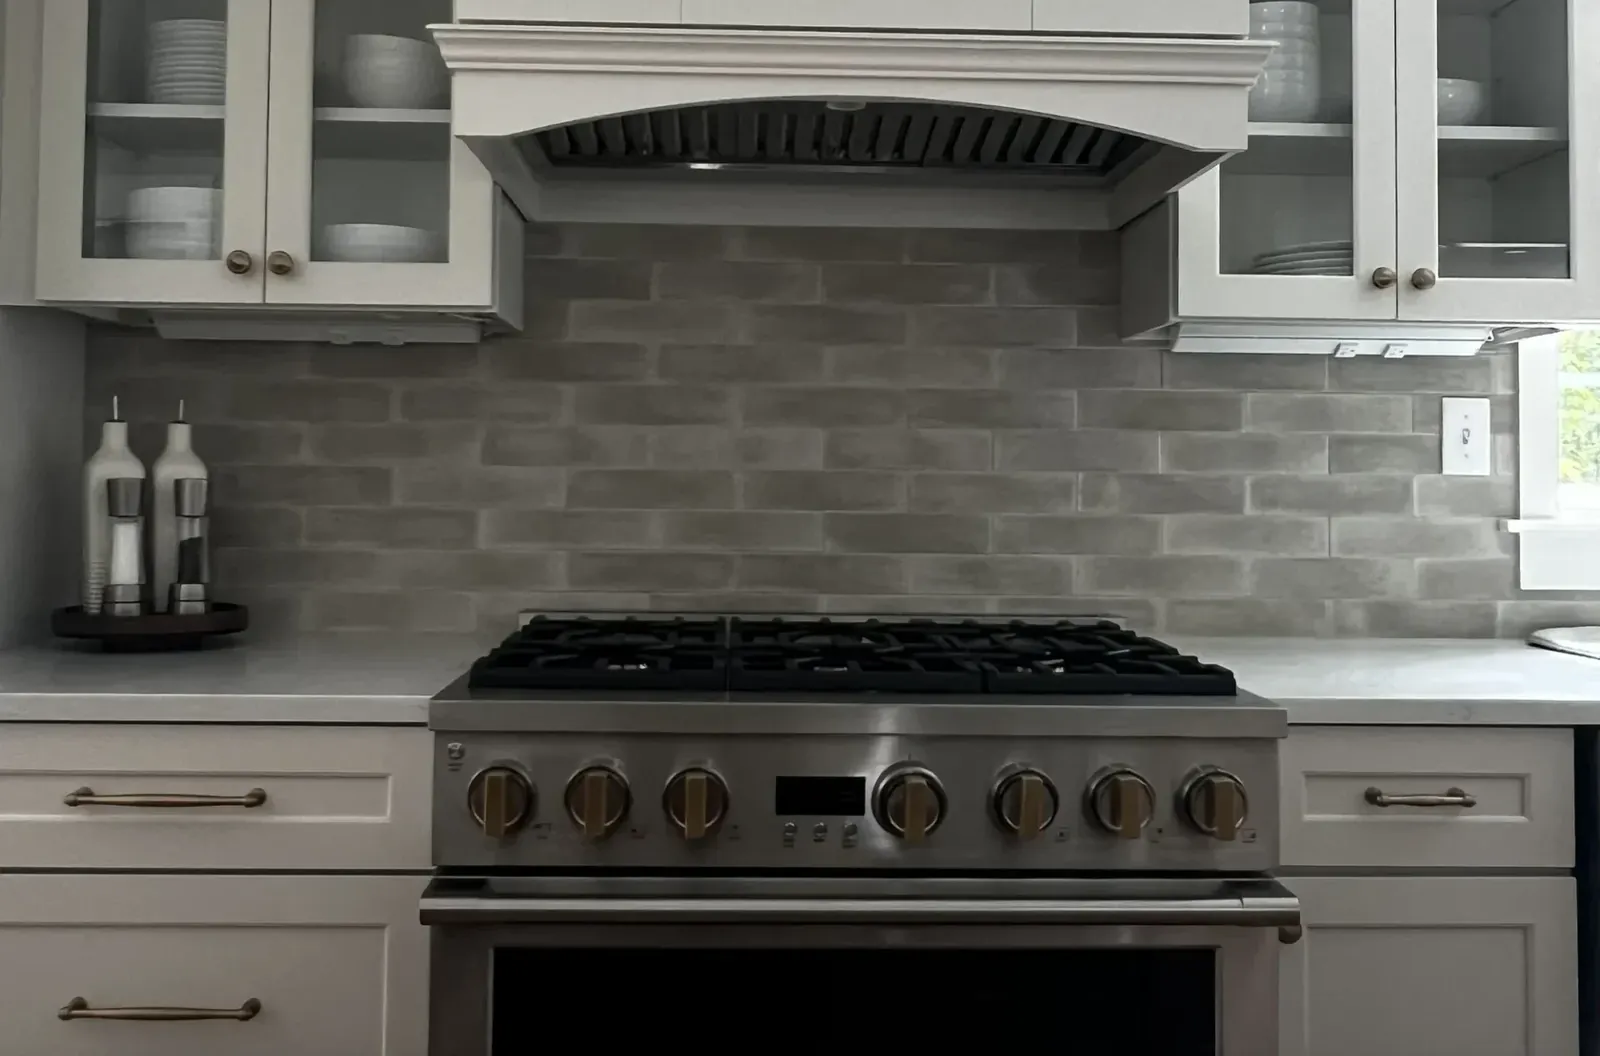
Preparing plaster and drywall behind the tile
Tile shows the wall under it. A plaster wall in an older Massachusetts house can be wavy, cracked or loose from its lath, and painted drywall in a newer kitchen may carry glossy paint, years of cooking grease or patches left from the last backsplash. We test plaster for soundness, cut out and replace sections that have let go, flatten the surface where it needs it, and scuff and clean painted walls so the thinset actually bonds.
Behind the sink and the range we look harder, since those walls see water and heat. When an old backsplash comes off, damaged drywall or plaster gets repaired or replaced rather than tiled over. If we find staining or soft material behind the sink that points to a past leak, you hear about it before anything gets covered.
In houses built before 1978, removing old paint or plaster can disturb lead paint, so that work follows lead-safe practices under the EPA RRP rule. Containment and cleanup add a step to the day, and we tell you about it up front rather than surprising you with plastic sheeting.
Laying out tile around outlets, windows and the hood
Most of what makes a backsplash look professional happens before a single tile is set. We decide where the pattern starts so the cuts at each end are balanced, rather than a full tile on one side and a sliver on the other. We center on the range or the window when the room calls for it, and decide where tile stops: at the end of the uppers, at a window casing, at the ceiling behind a hood, or at a natural break in the wall.
Outlets and switches need planning. Tile adds thickness, so the boxes usually need extenders to bring the devices flush, and the cuts around them should fall so the cover plates hide them neatly. The electrical side of that is handled by a licensed electrician. Window stools and casings may need trimming or a different edge detail where the tile meets them.
Behind a range hood, tile usually runs to the ceiling or to the top of the hood, so we confirm the hood's mounting height before laying out that wall. A hood that goes up after the tile, at a different height than planned, leaves either a gap or a cut line in plain sight.
Patterns change the math. A herringbone or a diagonal layout produces more cuts and more waste than a straight stack, and a large tile on a wall full of outlets can leave awkward slivers. We lay the tile out on the counter in its pattern, mark where the cuts fall around the outlets and the window, and show you before anything goes on the wall, because that is the easiest moment to change your mind.
Setting, grouting and sealing
Tile is set in a setting material suited to the tile and the wall, with spacers holding the joints even and the first course supported so nothing slides down overnight. Large tiles and stone take more care to keep flat; small mosaic sheets take care to keep the sheet seams invisible. We check level and line as each course goes up rather than finding a drift at the top.
Grout color and type are your choice, with our advice. A light cement grout beside a range will darken with use, while sealed or stain-resistant grouts hold their color better. Natural stone generally needs sealing before and after grouting, and we tell you what upkeep it will want over the years.
Where tile meets the countertop and at inside corners, the joint gets a flexible caulk matched to the grout instead of grout itself. Those joints move as the house moves through New England seasons, and grout in them cracks.
Edges where tile meets cabinets and counters
The edges decide whether a backsplash looks finished. Where tile ends on an open wall it needs a proper edge: a bullnose piece, a metal or stone profile, or a clean, planned stop against painted wall. Where it meets cabinet sides and the underside of the uppers, the cut line has to read straight even when the cabinet or the wall is not.
We protect the counters while we work, because tile and thinset are hard on stone and quartz, and we cover the cabinets and floors. If you are replacing counters as well, tile goes on after the new tops are set, never before, so the bottom course sits on the real counter height.
Under-cabinet lighting is worth deciding before tile goes up. If you want new fixtures or a different switch location, the wiring is easier to run before the wall is tiled, and the fixtures should sit far enough forward that they do not throw a glare line across glossy tile. We raise it during planning so it does not become a hole drilled through finished work later.
What a backsplash-only job looks like
For most kitchens, a backsplash is a short job with a clear scope. You get a written scope listing the tile area, the wall work, the edge details and who handles the outlet boxes, and you are kept informed while it is underway. If something behind the old backsplash changes the plan, you hear about it before we close anything up.
Each day ends with the kitchen cleaned and usable. Steve's standard is better communication and making sure the job is done right, and on a wall you look at every morning over coffee, done right means grout joints you can sight down from one end of the counter to the other.
The work itself is usually spread over a few visits rather than one long day, because thinset and grout need time to cure between steps. We tell you what each visit involves, how long the counters will be covered, and when you can put the coffee maker back. If you are choosing between two tiles, we can set a few pieces of each on the actual wall so you can see them in your own light before you commit.
See the rest of our kitchens work, or browse the gallery for rooms we have finished.
How the job runs
Kitchens work follows the same order every time, so you always know which part of the job you are in.
- First
A walkthrough comes first, with Steve, at the house. You show him the problem and the wish list; he shows you what the structure and the systems will allow.
- Then
The proposal is written down in plain words. If a decision is still open, it says so, and it says when we need it from you.
- During
Permits are pulled, the work is scheduled, and you hear from us as it moves. If something unexpected turns up, you hear about it before anything changes.
- Last
A final walkthrough with Steve closes the job. You go room by room and nothing is called finished until you agree it is.
Questions people ask about kitchen backsplash installation
Can you tile over my existing backsplash?
Tile can sometimes go over sound, flat tile, but it adds thickness at outlets and edges and hides whatever is behind it. In most kitchens we recommend removing it and preparing the wall properly.
Should the backsplash go all the way to the ceiling?
It depends on the kitchen. Full height can work well behind a range or on a wall without uppers, while elsewhere tile usually stops under the cabinets. We lay out both and show you where the edges would land.
Do my outlets need to change?
Usually the boxes need extenders so the covers sit flush over the tile. That is done by a licensed electrician, and we schedule it alongside the tile work.
How soon can I use the kitchen?
The counters can generally be used once the tile is set and grouted, with care around fresh grout and caulk for the time the manufacturer specifies. We tell you what to avoid and for how long.
What tile works best behind a range?
Tile that tolerates heat and wipes clean, with grout that resists staining. Porous stone behind a cooktop needs sealing and more upkeep, and we explain that before you choose.
More kitchens work
Custom Kitchen Remodeling
Custom kitchen remodeling means the cabinets and layout are built to your room and the people in it, not to stock box sizes.
Kitchen Renovations
A kitchen renovation keeps the layout you have and replaces what has worn out: cabinets, counters, floors, lighting and finishes.
Kitchen Design-Build
Kitchen design-build puts planning and construction under one contract, so the layout, selections and written scope are worked out with the same people who build it.
Open-Concept Kitchen Remodeling
Open-concept kitchen remodeling takes out or opens the wall between the kitchen and the dining or living room so the space reads as one.
Kitchen Layout Remodeling
Kitchen layout remodeling moves the sink, range or refrigerator within the walls you already have.
Kitchen Cabinet Installation
Kitchen cabinet installation is the job of setting boxes you have already chosen so they sit level, plumb and tight against walls that rarely are.
Tell Steve what you have in mind
Monday to Friday 7 to 5, Saturday 8 to noon. Based in Raynham and working within about a hundred miles of it. See finished rooms in the gallery.