
Master Bathroom Remodeling
A master bathroom remodel reworks the suite bath two people use every morning, often with double vanities, a separate toilet room or space borrowed from a closet. The layout is planned around a busy weekday morning, and the finishes are chosen once that is settled.
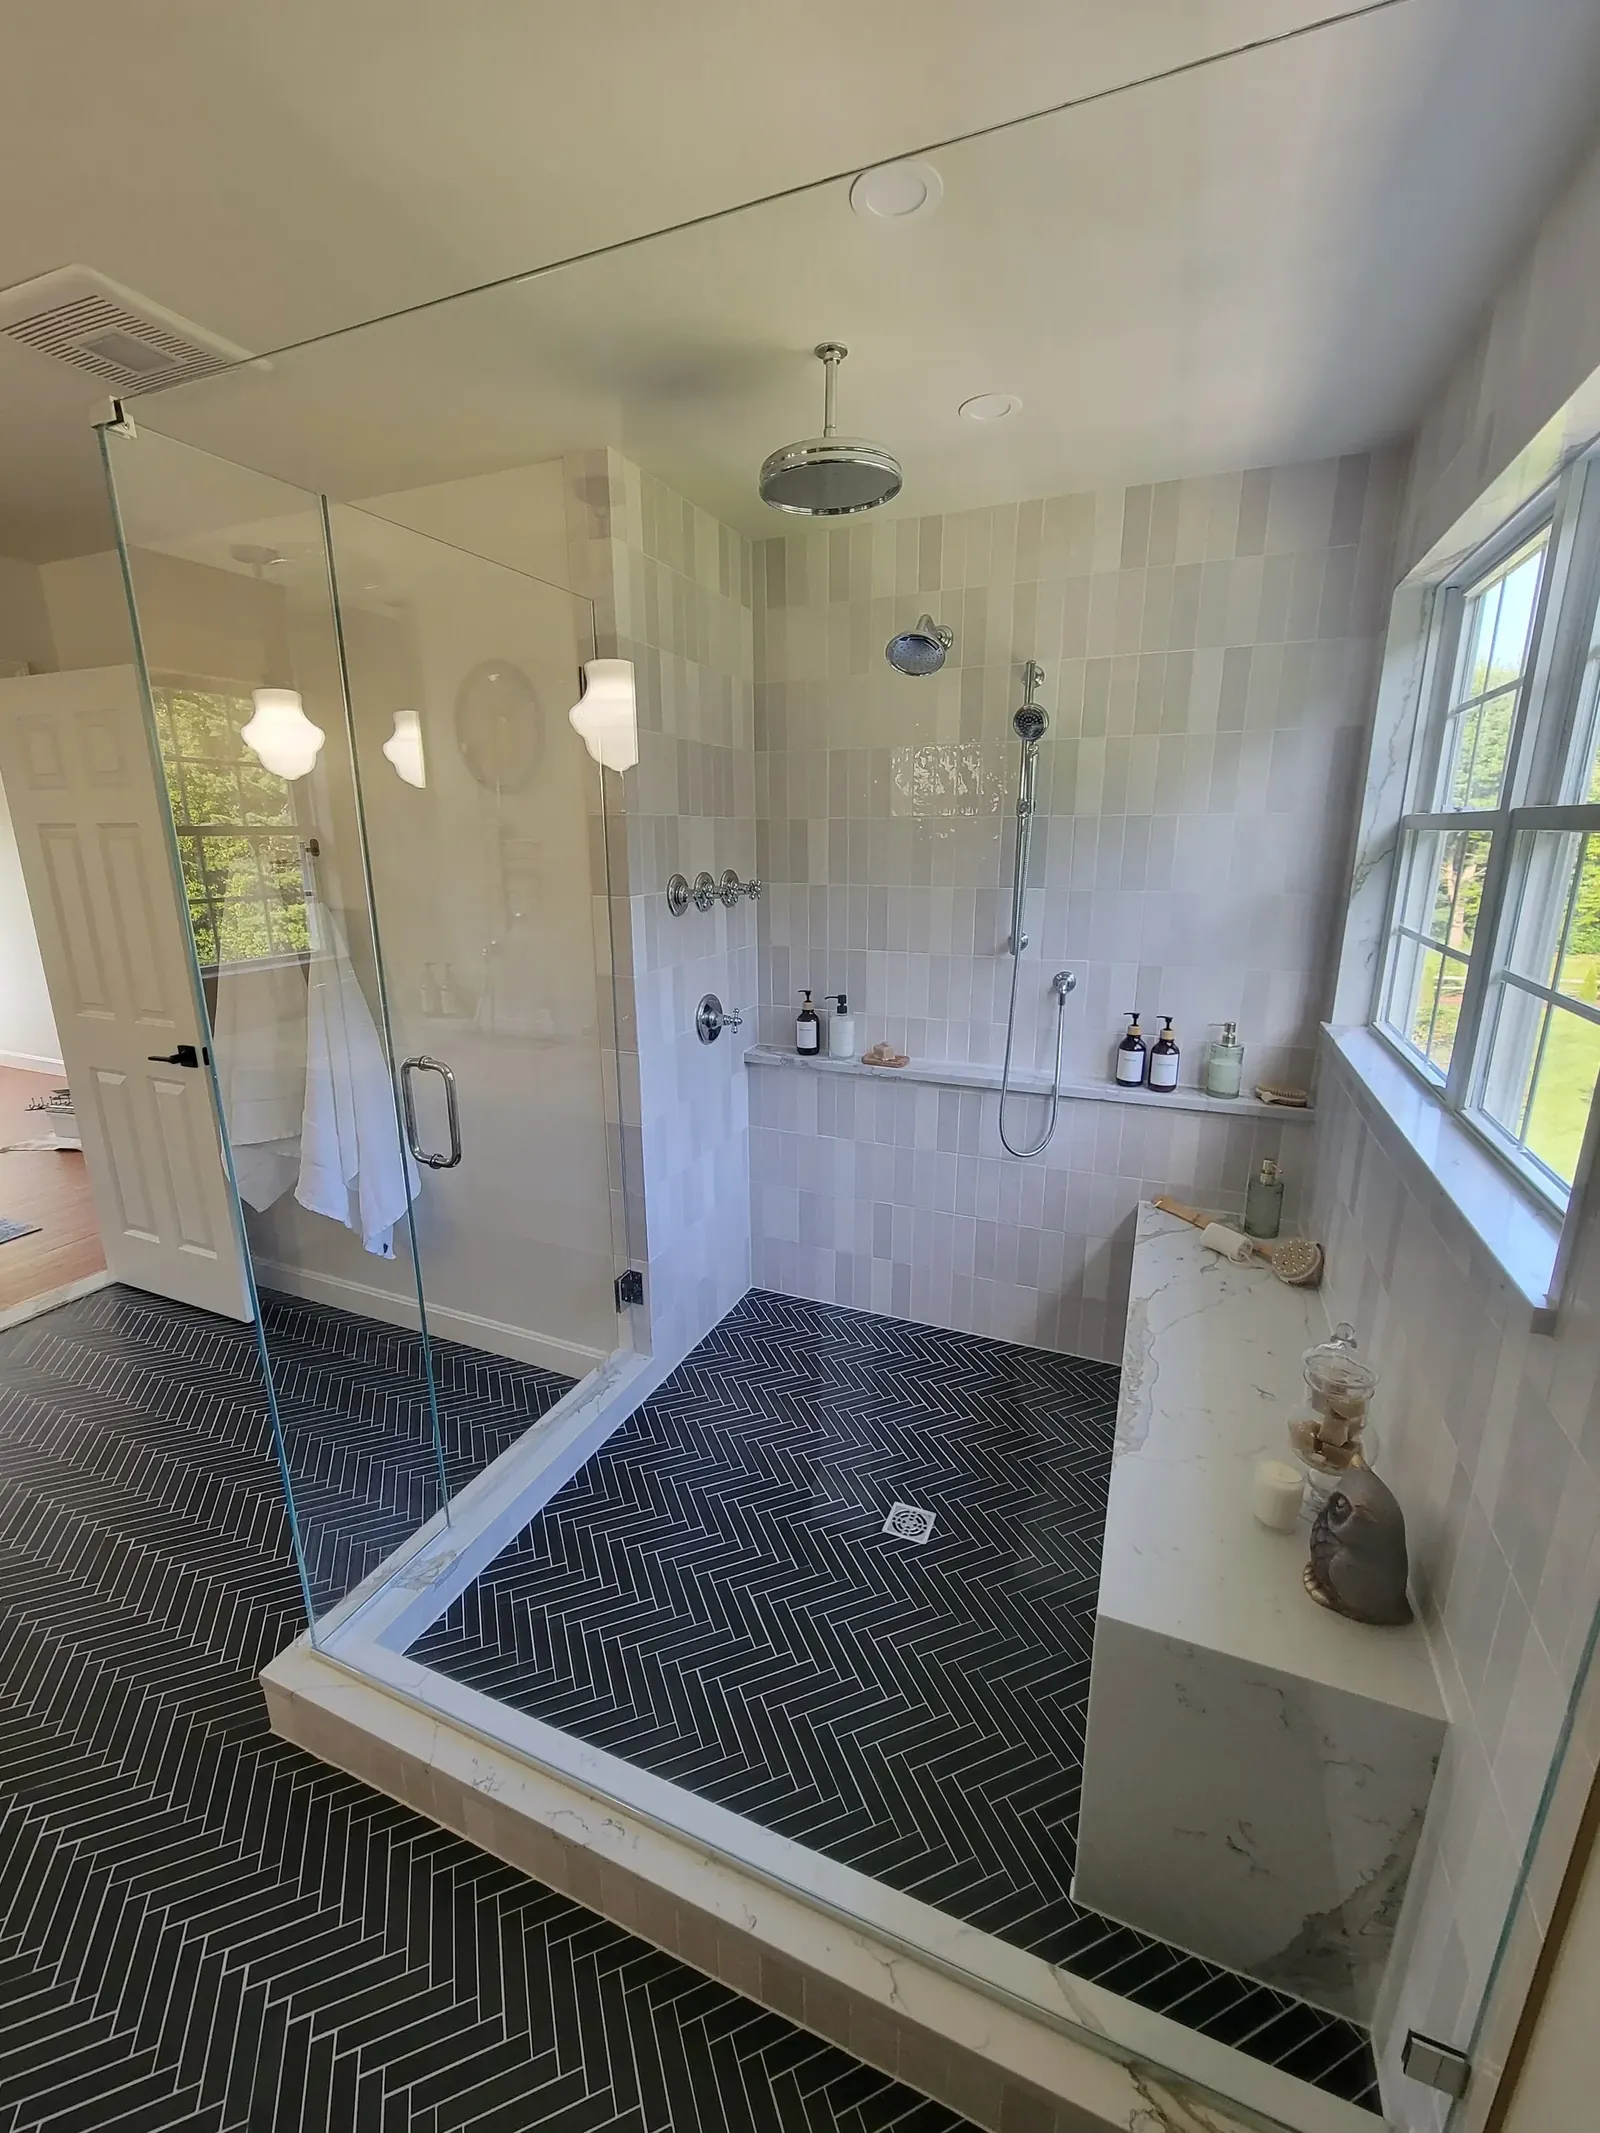
Planning a bath for two people on the same schedule
A suite bath gets judged at the busiest hour of the day. Two people getting ready at once need two places to stand, two sinks with storage of their own, light that works for shaving and makeup, and a way for one person to shower while the other uses the mirror without trading elbows. Most master baths in older Massachusetts houses were never planned for that. A 1970s colonial might have a five by eight bath off the bedroom with one sink and a tub nobody has filled in years.
We start the walkthrough by asking how the two of you actually use the room. Who is up first, who takes long showers, whether anyone wants a tub at all, where towels and toiletries live now. Those answers shape the layout more than any finish choice, and they usually point to one or two changes that fix most of what bothers you.
From there we draw the options with real measurements, including the clear floor space in front of each fixture, so you can see what a double vanity actually leaves for walking room before anything is ordered.
Light is the detail most often missed. A single fixture over the mirror throws shadows across the face, so we usually plan sconces at each side of each mirror, a separate ceiling light, and a low night light that does not wake the other person. The electrician roughs these in from the drawing, and we confirm the heights with you on the open studs.
Borrowing space from a closet or bedroom
Many suite baths are simply too small for what the owners want, and the space to fix that is often on the other side of a wall: a reach-in closet, a linen closet off the hall, or a strip of a large bedroom. Moving that wall is one of the most common master bath projects, and it is where most of the planning goes.
Before anything is promised, we find out what the wall is doing. Interior walls in a colonial or a split-level can carry floor or roof load, and older balloon-framed houses run studs from the sill all the way up. If the wall carries a load we will tell you before anyone swings a hammer, and the new opening is framed with the right header and support down to the foundation, under permit and inspection.
Borrowing a closet also means the closet has to land somewhere. We plan where the storage goes, whether that is a rebuilt walk-in on the bedroom side or built-ins in the bath, so the suite gains a better bathroom without losing a place to hang clothes.
Sometimes the better move runs the other way. Giving a little of an oversized bath back to the bedroom, or turning an awkward corner into a linen closet, can make both rooms work better. We will point it out if we see it.
The toilet room, the vanity wall and the shower
A separate toilet room is a common request in a master bath, and it needs more than a door. It needs its own exhaust fan, enough width to be comfortable, which in practice is wider than the code minimum, and a door swing that does not block the vanity. Sometimes a pocket door is the right answer, and that changes how the wall is framed.
Double vanities bring their own details. Each sink needs its own drain and supply, the wall needs blocking for heavy tops and wall-hung cabinets, and the mirrors and sconces have to center on the sinks rather than the wall, which means the electrician roughs in from the vanity drawing. We settle the vanity before the walls close.
Many couples trade the tub for a larger shower with a bench and a second head or a handheld. Others keep a soaking tub and separate it from the shower. Either way, the waterproofing, slope and drain location are designed around the shower you chose, not adapted from the old one.
What the floor framing and plumbing have to carry
Master baths often sit on a second floor over a finished room, so we look hard at the floor framing before stone tops, a cast iron tub or large tile go on it. Heavy materials on undersized or notched joists lead to cracked tile and grout a year later. Where joists need sistering or blocking, that is in the scope from the start, not added halfway through.
The plumbing has to get there too. New drain lines need slope and venting, and the route down to the existing stack sometimes runs through a ceiling below. We tell you which ceilings or closets will need to be opened and how they are patched afterward.
A bigger shower and two sinks can also strain the hot water. If a second shower head or a long run to the far vanity would leave you waiting, the licensed plumber looks at the water heater and the piping during planning, not after you move back in.
Keeping the suite livable while we work
A master bath remodel usually puts the bedroom next to it in the path of the work. We protect the floors and furniture, seal the doorway with plastic dust barriers, and agree on which entry the crew uses so you are not walking through dust to reach your clothes.
You get a clear picture of each week: what is being done, which inspection is coming, what you need to decide. Changes you want along the way are written up with their price before they happen, so the room you end with is the one you agreed to. That is the standard Steve built the company on: better communication, and the job done right.
Most suite baths also come with a date in mind, whether it is a holiday, a visit or simply wanting the bedroom back. We tell you honestly which steps can move and which cannot, such as tile setting time or the inspector's calendar, so the plan you hear at the start is one we can keep. If something slips, you hear it from us first, along with the reason.
See the rest of our bathrooms work, or browse the gallery for rooms we have finished.
How the job runs
Bathrooms work follows the same order every time, so you always know which part of the job you are in.
- First
We start in the room itself. Steve looks behind what he can, asks how you use the space, and says what he thinks before anyone talks numbers.
- Then
A written scope follows. It names the work line by line, so you are comparing real things and not a single number on a napkin.
- During
Changes are talked through, not slipped in. Each step gets inspected where the town requires it, and the next trade does not start until the last one is right.
- Last
We walk it together at the end. Anything that is not right gets fixed, because if it is not right Steve will not put his name on it.
Questions people ask about master bathroom remodeling
Can we take space from the bedroom closet to make the bathroom bigger?
Often, yes. We check whether the wall is load-bearing and what runs inside it before you commit, then plan where the closet storage goes so you do not lose it.
How much room does a double vanity really need?
It depends on the sinks, how much counter you want between them, and the clearance in front for two people at once. We draw it at the walkthrough with real measurements so you can judge the walking room before ordering anything.
Is a separate toilet room worth it in a smaller master bath?
In some rooms it is, in others it makes the space feel cramped. It needs its own fan and a comfortable width, and we will tell you honestly whether your footprint can carry it.
Should we keep a tub in the master bath?
If you soak, keep one. If nobody has used it in years, a larger shower usually serves the room better. Whether the house still has a tub somewhere else is worth thinking about for resale, and we can talk it through.
Our master bath is on the second floor. Can it handle a stone vanity top and tile?
Usually, once we confirm the floor framing. If the joists are undersized or were notched for old plumbing, we reinforce them as part of the scope before any heavy finish goes in.
More bathrooms work
Shower Remodeling
Shower remodeling is rebuilding your existing shower in the same spot, because the tile, pan, grout or valve has failed.
Tub-to-Shower Conversion
A tub-to-shower conversion takes out the tub nobody climbs into anymore and builds a real shower in the same footprint.
Custom Tile Installation
Custom tile installation means tile set to your room: the layout planned around the fixtures, the cuts placed where nobody looks, and the substrate built flat and waterproof first.
Bathroom Vanity Installation
Bathroom vanity installation replaces the cabinet, top, sink and faucet while the rest of the room stays as it is.
Bathroom Flooring
Bathroom flooring work replaces a floor that has cracked, lifted or gone soft while the walls and fixtures stay where they are.
Accessible Bathroom Remodeling
An accessible bathroom remodel fits the room to a particular person in your household: a parent moving in, a spouse coming home after surgery, or you planning to stay put.
Talk it through with Steve
Monday to Friday 7 to 5, Saturday 8 to noon. Based in Raynham and working within about a hundred miles of it. See finished rooms in the gallery.