
Kitchen Layout Remodeling
Kitchen layout remodeling moves the sink, range or refrigerator within the walls you already have. The room stays the same size, and the real work goes into rerouting the drains, venting, gas and circuits that make the new arrangement function.
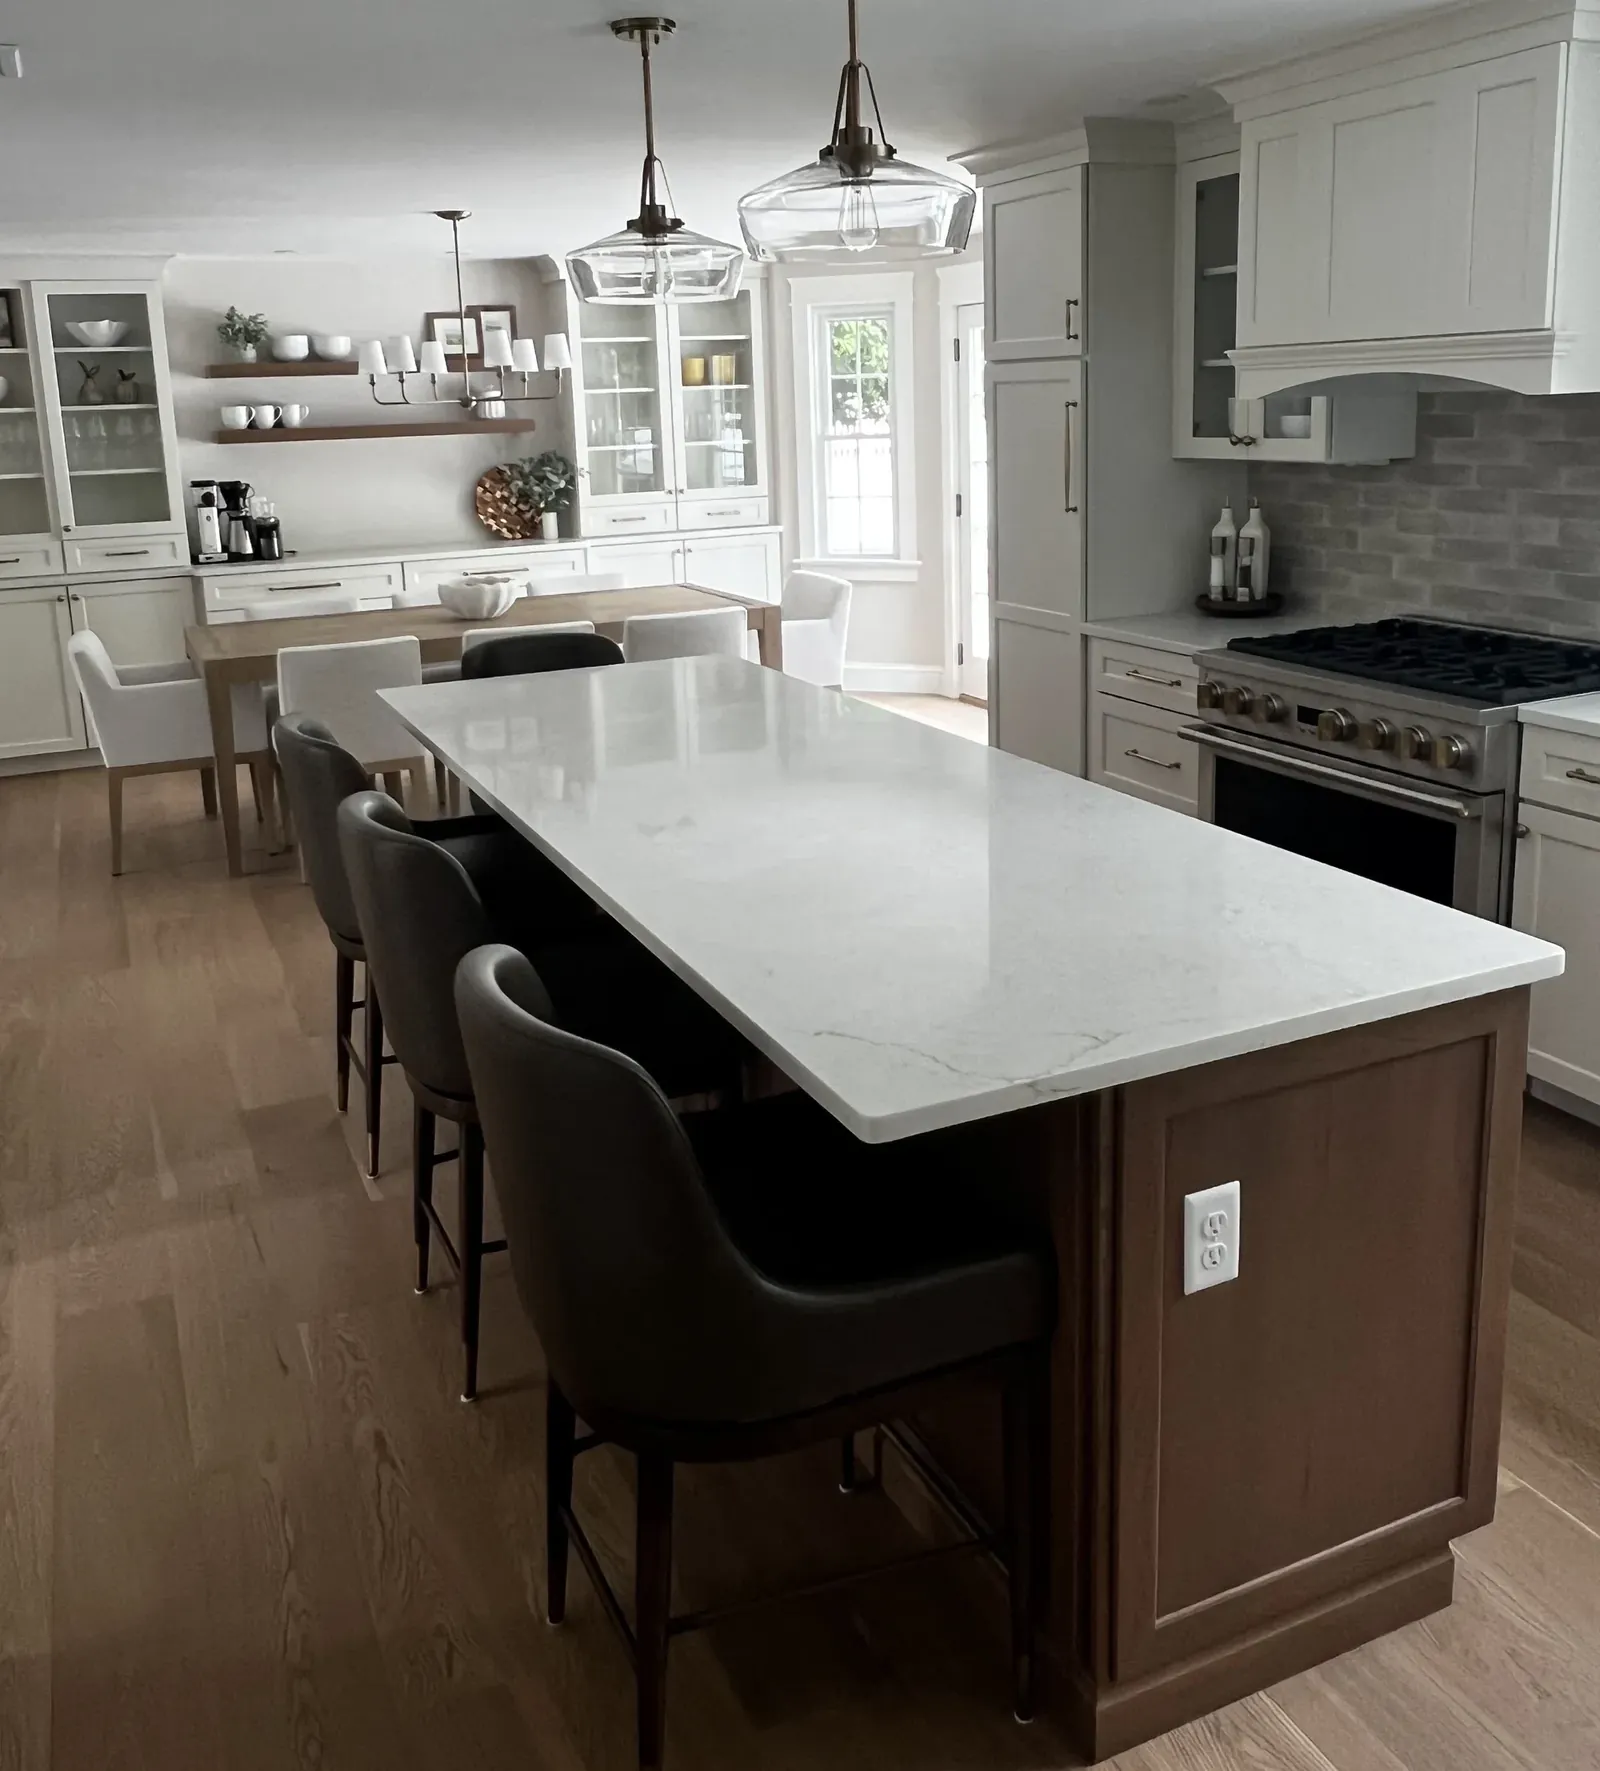
Right-sized kitchen, wrong layout
Some kitchens have enough space and still do not work. The refrigerator door blocks the main walkway. The range sits in a corner with no counter on one side. The sink is on the far wall from the dishwasher. Two people cannot work at once without one of them stepping aside. Adding square footage would not fix any of that, because the problem is the arrangement.
A layout remodel keeps the walls where they are and changes what happens inside them. It fits better than an addition or an open-concept project when the room is the right size, and it is a bigger job than a renovation because the plumbing, gas, electrical and venting move with the fixtures.
The planning is the most important part. Every relocation has work behind the wall, and some moves are easy while others take real effort. We walk you through which is which so you can decide what is worth moving.
Moving the sink and the drain behind it
A sink is the hardest fixture to move because drains need slope and venting. The drain line has to fall toward the main stack at a steady pitch, and the farther the sink moves from the stack, the more that slope matters. Moving a sink along the same wall is usually straightforward. Moving it to an island or the opposite side of the room means running a new drain through or under the floor.
Venting is the other piece. Every sink needs a vent to keep the trap from siphoning dry. On an exterior wall or an island, the vent route can be tricky, and a licensed plumber decides how to vent it under the plumbing code. In an older house we also check the material and condition of the existing drain, because cast iron or galvanized pipe that has been in place for decades may not be worth tying into.
The dishwasher usually moves with the sink, and its drain, water supply and circuit come along. We plan them together so the dishwasher sits next to the sink where it belongs.
In houses with a finished basement under the kitchen, moving a drain can mean opening a basement ceiling to run the new line. We check for that before the plan is set and include the patching and paint in the scope, so the job downstairs is finished to the same standard as the kitchen above it.
Relocating the range: venting, gas and circuits
Moving a range or cooktop raises two questions: how it will be fueled, and where the hood will vent. A gas range needs a new gas line run by a licensed gas fitter and permitted through the town. An electric or induction range needs a heavy circuit of its own, which can mean checking whether the panel has room for it.
Hood venting should go outside by the shortest practical route. On an exterior wall that is simple. On an interior wall or an island, the duct may need to run through a ceiling joist bay to an outside wall or up through the roof, and the joist direction decides how easy that is. Larger hoods may also need makeup air depending on the code requirements that apply.
The refrigerator is the easiest of the three to move, though it needs its own outlet and a water line if it has an icemaker. Once the main fixtures are placed, a licensed electrician lays out the new outlets, switch locations and counter lighting around them.
Gas lines and hood ducts both pass through framing, and both have rules about how much of a joist can be drilled or notched. We route them so the structure is not weakened, and when a joist is in the way, we explain whether it can be headed off or whether the plan should shift a few inches instead.
Rethinking the work triangle inside the same walls
The old work triangle, with the sink, range and refrigerator a few steps from each other, is still a useful starting point. Most families today also want space for two cooks, a landing spot next to the refrigerator, counter on both sides of the range, and a path for people passing through that does not cut across whoever is cooking.
We sketch the existing layout and a few alternatives, measure walkway clearances and counter runs, and mark where each fixture would sit. Sometimes taping lines on the floor of the real room makes the choice obvious in a way a drawing does not.
We also show you the tradeoffs. A plan that moves every major fixture may work best on paper but involve the most work behind the walls. A plan that moves only the range and refrigerator may get you most of the improvement. You choose with the price of each in front of you.
What we check before anything moves
Before the written scope is final, we go into the basement or crawlspace to see where the drain stack and main lines run, check joist direction under and over the kitchen, look at the electrical panel, and confirm where gas service enters the house. In older homes we look for knob-and-tube wiring and old pipe that may need replacing once the walls are open.
All of that goes into the scope and the price before demolition. Permits for building, plumbing, gas and electrical work are pulled through your local building department and by the licensed trades, and each rough installation is inspected before walls and floors close over it.
During the work, you hear from us at each stage: when the rough plumbing and gas are in, when the inspections pass, when the cabinets arrive and when the counters are templated. Moving fixtures puts several trades in the room at once, and keeping you informed is how the job stays on track.
If your kitchen is the right size but laid out wrong, call Modern Remodeling at (781) 974-4263. We work within about a hundred miles of Raynham and will walk through the room, the basement under it and your options before anything is drawn.
See the rest of our kitchens work, or browse the gallery for rooms we have finished.
How the job runs
Kitchens work follows the same order every time, so you always know which part of the job you are in.
- First
We start in the room itself. Steve looks behind what he can, asks how you use the space, and says what he thinks before anyone talks numbers.
- Then
A written scope follows. It names the work line by line, so you are comparing real things and not a single number on a napkin.
- During
Changes are talked through, not slipped in. Each step gets inspected where the town requires it, and the next trade does not start until the last one is right.
- Last
We walk it together at the end. Anything that is not right gets fixed, because if it is not right Steve will not put his name on it.
Questions people ask about kitchen layout remodeling
Is it hard to move a kitchen sink to an island?
It is one of the bigger moves, because the drain needs steady slope and the sink needs a vent. Both have to run through or under the floor. We look at the plumbing under the kitchen and tell you what it involves before you commit.
Can a range be moved to an island?
Yes, with a plan for power or gas and for ventilation. Island ventilation needs either a ceiling hood with a duct run outside or a downdraft system. Joist direction decides how practical a ceiling duct is.
Do I need permits to change my kitchen layout?
Yes, when plumbing, gas or electrical work moves. The licensed trades pull their permits, and the work is inspected before the walls and floors are closed.
Will moving appliances mean new flooring?
Often. Moving fixtures can mean opening the floor for drain or gas lines, and flooring that ran around the old cabinets usually shows their outline. We settle the flooring plan in the scope up front.
How do I decide which fixtures to move?
We sketch a few options, mark them out in the room and show you what each one involves behind the walls. That lets you pick the layout that gives you the most improvement for the work involved.
More kitchens work
Kitchen Backsplash Installation
A backsplash is a small area of tile at eye level in the most-used room of the house, so every uneven joint and crooked cut shows.
Pantry Construction
Pantry construction carves food storage out of a closet, a corner or space borrowed from beside the kitchen, then fits it with shelving, light and air.
Butler's Pantry Construction
A butler's pantry is a finished room or passage between the kitchen and the dining room where serving, drinks and cleanup happen out of sight.
Kitchen Remodeling
A kitchen remodel is the full job: the old room comes out to the studs and a new one goes in, with plumbing, wiring, permits and finish work in between.
Custom Kitchen Remodeling
Custom kitchen remodeling means the cabinets and layout are built to your room and the people in it, not to stock box sizes.
Kitchen Renovations
A kitchen renovation keeps the layout you have and replaces what has worn out: cabinets, counters, floors, lighting and finishes.
Call and set up a walkthrough
Monday to Friday 7 to 5, Saturday 8 to noon. Based in Raynham and working within about a hundred miles of it. See finished rooms in the gallery.