
Kitchen Remodeling
A kitchen remodel is the full job: the old room comes out to the studs and a new one goes in, with plumbing, wiring, permits and finish work in between. What matters most is that one company runs every stage and tells you what is happening at each one.
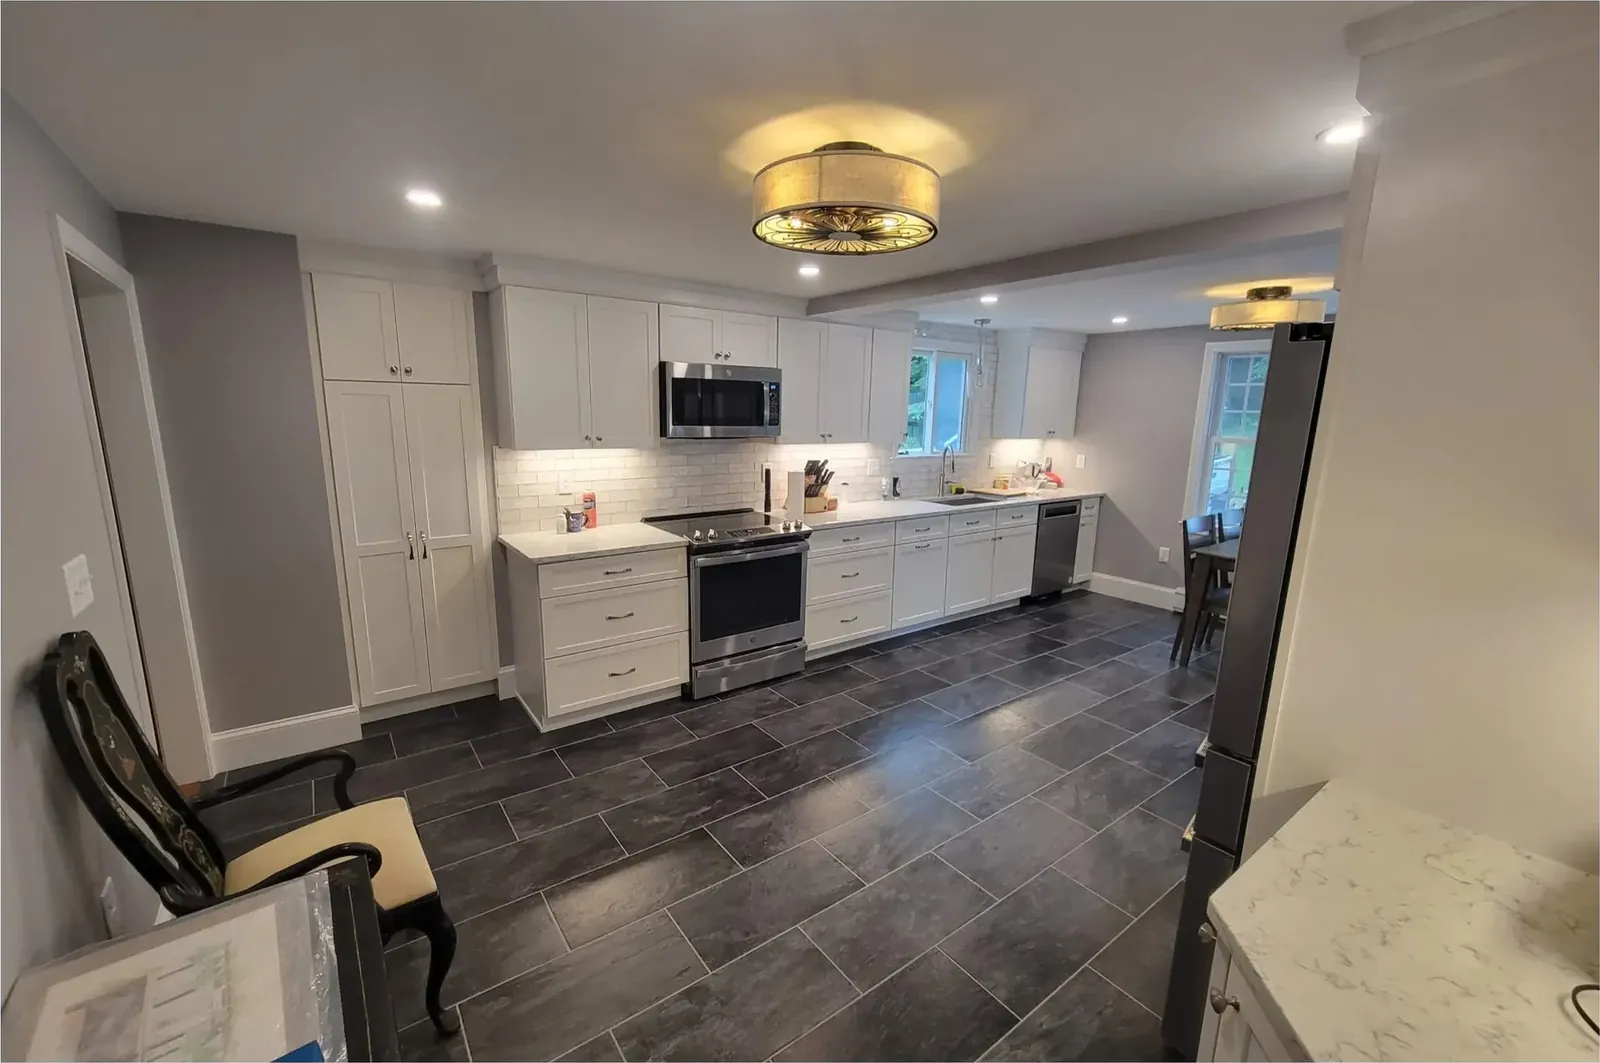
What a full kitchen remodel covers
When we say kitchen remodeling, we mean the version of the job where nothing stays. Cabinets, counters, flooring, drywall or plaster, lighting, and usually the rough plumbing and wiring behind the walls all come out, and the room gets rebuilt from the framing in. It is the biggest single room job most homeowners take on, and it touches more trades than almost anything else in a house.
That is the reason it goes wrong so often. A typical kitchen needs a carpenter, a licensed plumber, a licensed electrician, a drywall or plaster crew, a countertop fabricator, a tile setter and a painter, and every one of them depends on the person before them finishing on time and finishing right. When nobody is in charge of the order, the homeowner ends up being the one making phone calls.
Steve started Modern Remodeling after years of working for builders who did not communicate with their clients. A full kitchen is where that habit shows up fastest, so it is the job we organize most carefully. You deal with one point of contact and work from one written scope, and the updates keep coming until the last cabinet door is adjusted.
Demo day and what older houses hide
Demolition is quick. What it reveals is not. In a Massachusetts house built before the 1950s, opening a kitchen wall can expose plaster on wood lath, balloon framing with open stud bays running from the basement to the attic, knob-and-tube wiring that is still live, or old galvanized supply lines patched in three different decades. Newer houses have their own surprises, mostly water damage under a sink or dishwasher that nobody saw.
Houses built before 1978 may have lead paint on trim, windows and walls. When that applies, we set up and clean following lead-safe work practices under the EPA renovation rule, which means containment, plastic sheeting, and a cleanup process far more careful than a broom and a shop vac.
When something turns up behind a wall, you hear about it right away. We show you what we found, explain what it means for the house, and give you the options with a written price for each before any of it gets fixed. Nothing hidden gets covered back up, and nothing extra gets done without your sign-off.
Older kitchens also tend to hide earlier remodels. It is common to pull up a vinyl floor and find two more layers under it, or to open a soffit and find a duct that was boxed in decades ago and never connected to anything. Each layer adds weight and height that has to come out before the new floor can sit flat against the cabinets and the adjoining rooms.
Permits, licensed trades and the inspection sequence
A full kitchen remodel is permitted work in Massachusetts. The building permit goes through your town or city building department under 780 CMR, the state building code, and the plumbing, gas and electrical work is permitted separately by the licensed trades who perform it. Steve holds an unrestricted Massachusetts Construction Supervisor License, the state license for supervising structural work on one- and two-family homes.
Inspections follow the work. Typically there is a rough inspection for framing, rough electrical and rough plumbing while the walls are still open, an insulation inspection if exterior walls were opened, and a final once the room is finished. Many towns have also adopted the stretch energy code, so insulation and air sealing on an exterior kitchen wall may need to meet a higher bar than whatever was there before.
We schedule the inspections, meet the inspectors, and keep the walls open until each one is signed. If an inspector asks for a change, we tell you what was asked, why, and whether it affects the schedule. Closing a wall early to save a day is how problems end up buried for the next owner to find.
Cabinets, tops, tile and the finish stage
Once the walls are closed and painted, the room starts to look like a kitchen again. Cabinets go in first, set level and plumb even when the floor and walls are not, because everything after them depends on it. Countertop templating happens on the installed cabinets, not on a drawing, and the fabricator cuts the stone to what is actually there.
Tile backsplash, appliance hookups, electrical trim, plumbing fixtures and flooring transitions follow in an order we plan before demo. Custom tile work is a big part of what Modern Remodeling does, and a backsplash is where careful layout shows: centered on the range, full tiles where your eye lands, clean cuts around outlets and window casings.
Appliances are delivered late in the job on purpose, after the floors are protected and the cabinets are set, so a refrigerator is not wheeled across raw subfloor or parked in the middle of the work. We check every opening against the appliance specifications before the cabinets are ordered, which is the easiest moment to catch a range that is a half inch too wide.
The last stretch is the punch list. We walk the room with you, write down every door that rubs, every caulk line that needs another pass and every scratch in the finish, and we work through it. If it is not right, Steve will not put his name on it.
One company running every stage
On a full kitchen, you are hiring a remodeler for coordination as much as carpentry. Our job is to keep the trades in the right order, keep materials arriving before they are needed, protect the rest of your house from dust and traffic, and leave the site clean at the end of every day.
You will know who is coming tomorrow and why. When an order is delayed or a change is needed, we call you before it becomes a problem rather than after. That is the standard Steve set when he started the company: better communication, and making sure the job is done right.
If you are planning to replace your whole kitchen at once, call (781) 974-4263 to set up a walkthrough. We work within about a hundred miles of Raynham, and the first conversation covers your house and how you use the room before it gets to what a full rebuild will involve.
See the rest of our kitchens work, or browse the gallery for rooms we have finished.
How the job runs
Kitchens work follows the same order every time, so you always know which part of the job you are in.
- First
Steve comes out and sees it in person. Photos help, but the walls, the floor and the way the room is used tell him more.
- Then
You get a written scope and a price. It says what is included, what is not, and what could change the plan once things are opened up.
- During
While the work runs you deal with one person. You get updates as each stage finishes, and anything that changes the plan is explained first and agreed with you.
- Last
The last visit is a walkthrough, punch list in hand. The job is done when the details are done, not when the crew wants to leave.
Questions people ask about kitchen remodeling
How long does a full kitchen remodel take?
It depends on the size of the room, what turns up behind the walls, inspection scheduling in your town and lead times on cabinets and stone. We give you a working schedule with the written scope and update it as the job moves. If a delay comes up, you hear about it from us first.
Can we live in the house during the remodel?
Most families do. We seal the kitchen off from the rest of the house, protect floors along the path in and out, and clean up at the end of each day. It helps to set up a temporary kitchen with a microwave, a coffee maker and a refrigerator in another room.
Do I need a permit to remodel my kitchen in Massachusetts?
A full remodel that touches framing, plumbing, gas or electrical needs permits. The building permit goes through your local building department, and the licensed plumber and electrician pull their own. We handle the paperwork and schedule the inspections.
What happens if you find water damage or old wiring during demo?
We stop and show you. You get an explanation of what we found, what it means for the house and a written price for the repair before any work is done on it. Nothing gets covered back up without your approval.
Who do I talk to during the job?
You talk to us, and Steve is involved from the first walkthrough through the punch list. You will not be passed between subcontractors to find out what is going on. Clear updates are the reason the company exists.
More kitchens work
Kitchen Design-Build
Kitchen design-build puts planning and construction under one contract, so the layout, selections and written scope are worked out with the same people who build it.
Open-Concept Kitchen Remodeling
Open-concept kitchen remodeling takes out or opens the wall between the kitchen and the dining or living room so the space reads as one.
Kitchen Layout Remodeling
Kitchen layout remodeling moves the sink, range or refrigerator within the walls you already have.
Kitchen Cabinet Installation
Kitchen cabinet installation is the job of setting boxes you have already chosen so they sit level, plumb and tight against walls that rarely are.
Kitchen Countertop Installation
A new countertop is cut and set by a fabricator, but most of what decides whether it goes well happens before and around their visit.
Kitchen Island Installation
An island adds work surface and seating, but only if the room has space to walk around it and the floor can hold it.
Call and set up a walkthrough
Monday to Friday 7 to 5, Saturday 8 to noon. Based in Raynham and working within about a hundred miles of it. See finished rooms in the gallery.