
Kitchen Renovations
A kitchen renovation keeps the layout you have and replaces what has worn out: cabinets, counters, floors, lighting and finishes. The sink, range and refrigerator stay where they are, so the work goes into the surfaces you see and use every day.
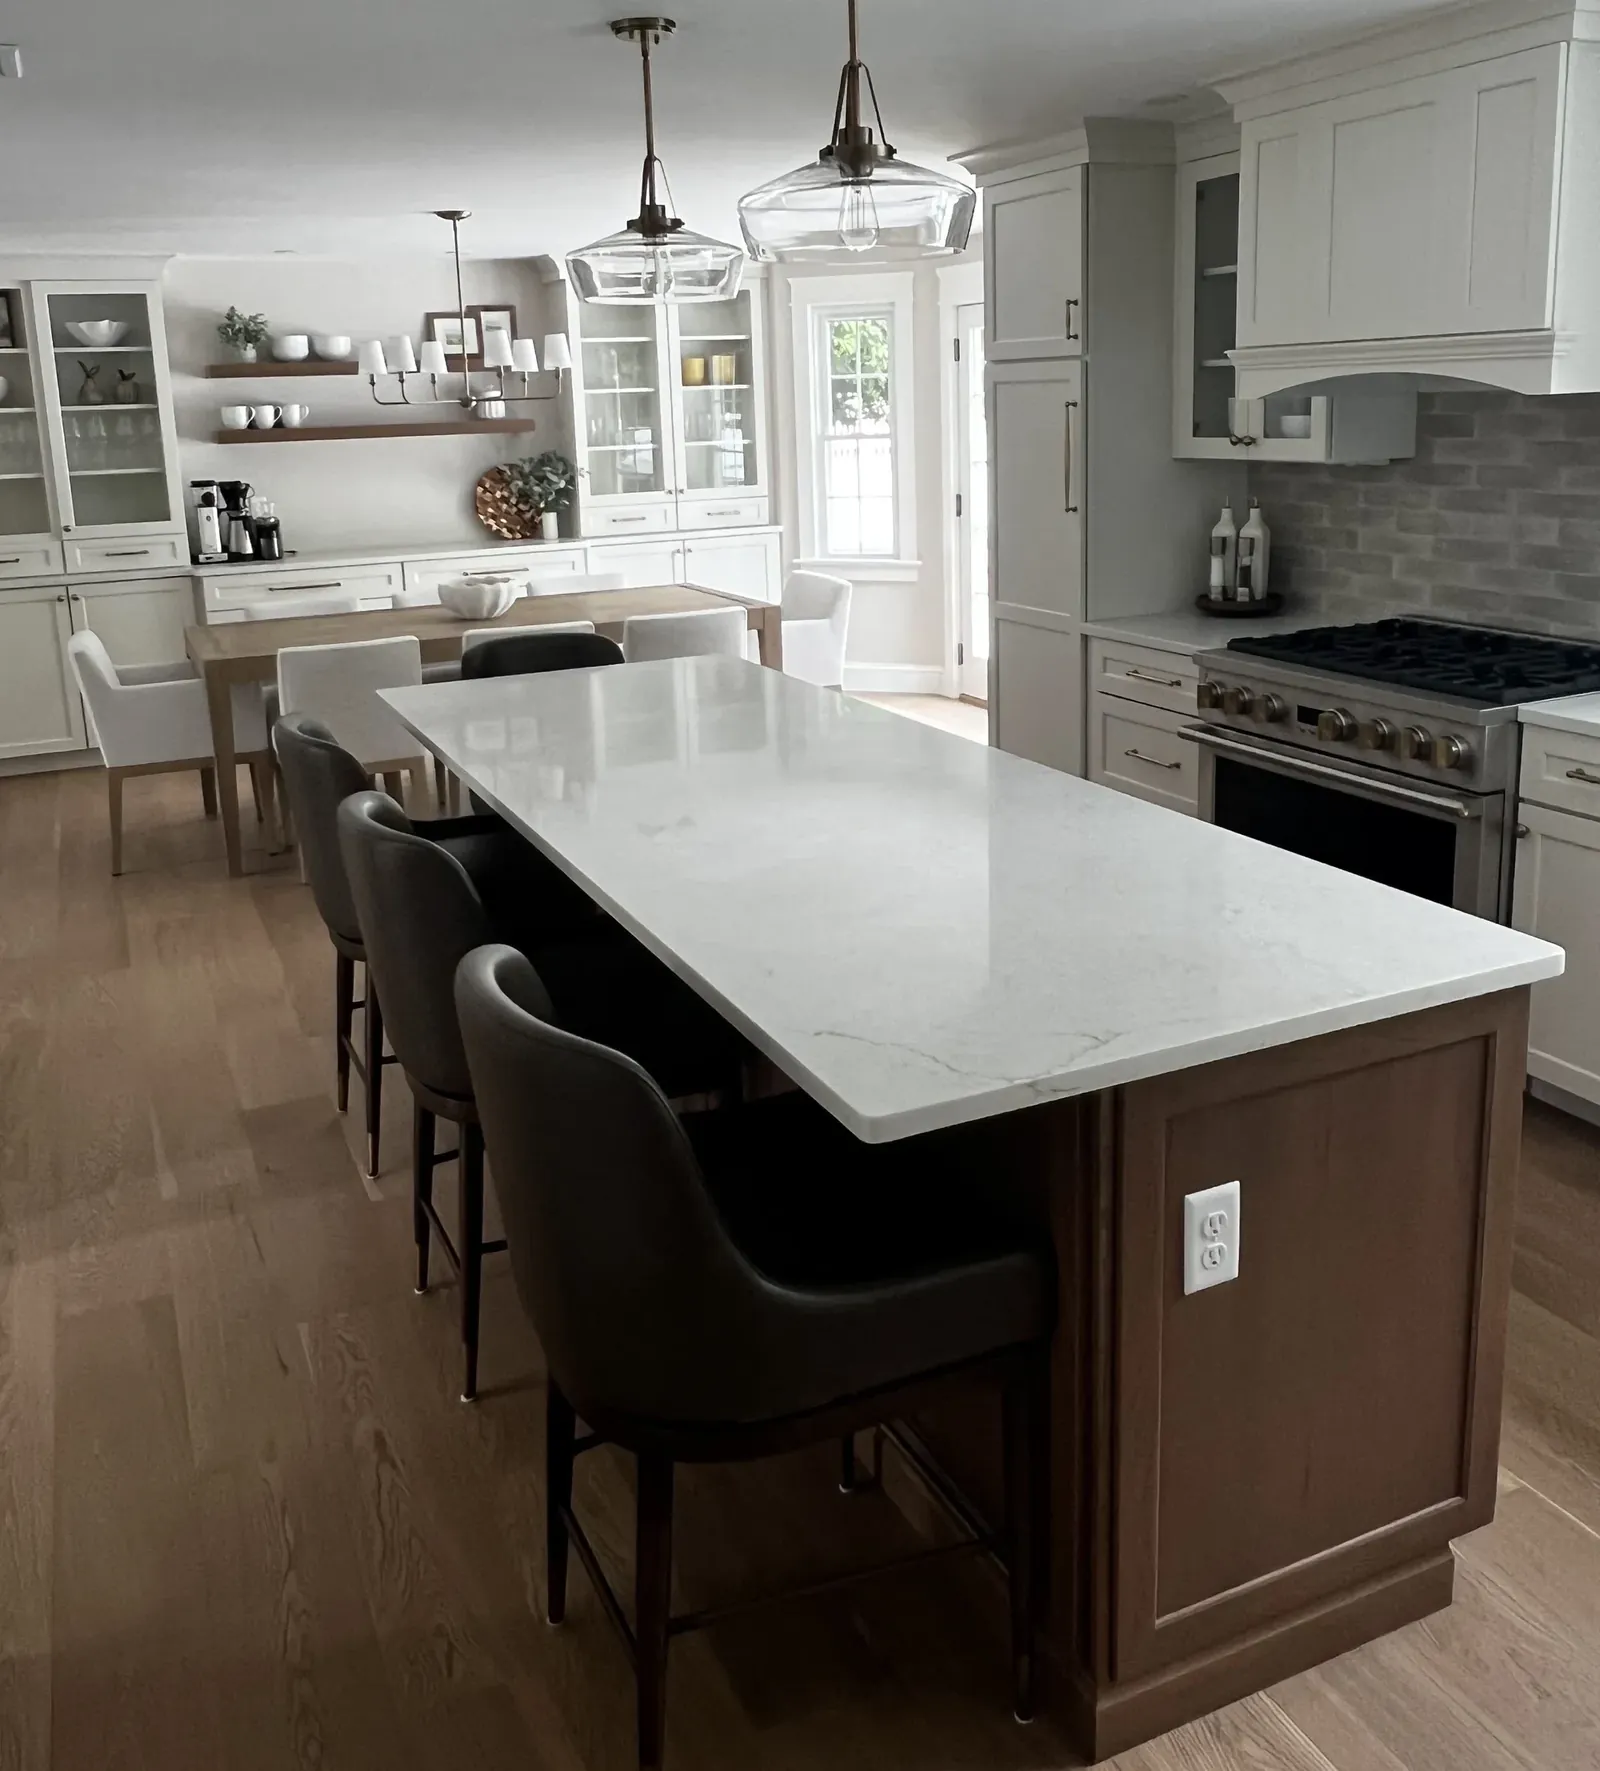
When the layout already works
Plenty of kitchens are laid out well and simply look tired. The sink sits under the window where it should be, the range has room on both sides, the refrigerator is close to the entrance, and the family moves through the room without bumping into each other. Meanwhile the doors are peeling, the laminate is chipped, the floor is cracked and the lighting is one fixture in the middle of the ceiling.
Moving plumbing and gas is the part of a kitchen job that adds the most work behind the walls. If the layout already works, keeping it is the sensible choice, and it leaves more of the job for the parts you notice: better cabinets, a stone top, a proper backsplash, real lighting, a floor that will last.
We are honest about this at the walkthrough. If we think your layout has a problem worth fixing, we will say so. If it does not, we will not talk you into moving things for the sake of it.
A good renovation is also the right time to fix small things that bother you every day. A drawer that should be wider, an outlet that should be on the island side, a pantry cabinet where a broom closet sits now. None of those require moving the sink or the range, and all of them make the room easier to live in.
What gets replaced and what stays put
A renovation is defined by its scope, so we write it down carefully. A typical one replaces cabinets and counters, adds a tile backsplash, replaces the flooring, updates lighting with recessed cans or under-cabinet strips, and repaints. Some owners keep their appliances. Some replace them in the same openings. Some keep sound cabinet boxes and only want new tops and tile.
The written scope lists every item being replaced and every item staying, so there is no confusion halfway through about whether the window trim was included or the radiator gets moved. When a question comes up, the answer is already on paper. If you add something along the way, it goes into the scope as a written change before the crew touches it.
Even a renovation that keeps the layout can uncover things. Pulling a sink base often shows a slow leak that has softened the subfloor. Removing an old soffit can reveal a duct or a drain line that has to stay. We tell you what we found and price any extra work in writing before it is done.
Keeping plumbing and appliances where they are
Keeping the sink in place does not mean nothing behind it changes. Old shutoff valves are worth replacing while the cabinet is out, and supply and drain connections are adjusted to the new sink and faucet by a licensed plumber. A new dishwasher may need its own circuit. Under-cabinet lighting needs wiring run while the cabinets are off the wall.
Appliances that stay in their openings still have to fit the new cabinets. A refrigerator enclosure built for an older, shallower model may be too tight for a new counter-depth unit. A new range hood may need a larger duct than the old one. We check every appliance specification against the plan before cabinets are ordered.
Where wiring or plumbing work needs a permit, the licensed trades pull it, and the inspection gets done before walls or cabinets close over the work. A renovation that skips those steps saves a few days and leaves a problem behind for later.
Lighting is the change owners notice most after a renovation. One ceiling fixture leaves you working in your own shadow at the counter. Recessed lights spaced for the counters, under-cabinet strips and a pendant or two over a peninsula make the room usable at night, and the wiring for them goes in while the ceiling and walls are accessible.
Living with a kitchen under renovation
A renovation is usually shorter and less disruptive than a full gut, but you still lose the kitchen for a stretch. We plan for that with you. Many families set up a temporary station with a microwave, a coffee maker, an electric kettle and the refrigerator moved to a dining room or garage outlet.
We seal the kitchen from the rest of the house with plastic barriers, protect floors along the route to the door, and control dust while cutting and sanding. In houses built before 1978, painted surfaces may contain lead, and we follow lead-safe work practices when we disturb them.
The site is cleaned at the end of each day. Tools are put away, debris goes out, and the room is left in a state where you can walk through it at night without worrying about what you might step on.
Floors deserve a word. When new flooring is part of the job, we check the subfloor first, because a soft spot near the sink or a dip near an old radiator will telegraph through tile or crack it later. Fixing the base is quicker than redoing a floor that failed six months after the renovation was finished.
How the work is sequenced and reported
A renovation runs in a set order: protection and demo, any repairs found under the old work, wiring and plumbing adjustments, flooring if it runs under the cabinets, then cabinets, countertop template and install, backsplash, final trim, paint and the punch list. We give you that sequence up front along with a working schedule.
You will hear from us when each stage finishes and before the next one starts. If the stone shop pushes the install date, you know the same day, along with what we are doing in the meantime. Clear updates are what Steve built Modern Remodeling around.
If your kitchen works but looks worn, call (781) 974-4263. We serve homeowners within about a hundred miles of Raynham, and the first visit is a walkthrough to sort out what should be replaced and what is fine as it is.
See the rest of our kitchens work, or browse the gallery for rooms we have finished.
How the job runs
Kitchens work follows the same order every time, so you always know which part of the job you are in.
- First
A walkthrough comes first, with Steve, at the house. You show him the problem and the wish list; he shows you what the structure and the systems will allow.
- Then
The proposal is written down in plain words. If a decision is still open, it says so, and it says when we need it from you.
- During
Permits are pulled, the work is scheduled, and you hear from us as it moves. If something unexpected turns up, you hear about it before anything changes.
- Last
A final walkthrough with Steve closes the job. You go room by room and nothing is called finished until you agree it is.
Questions people ask about kitchen renovations
What is the difference between a kitchen renovation and a remodel?
In our terms, a renovation keeps the existing layout and replaces the surfaces and fixtures, while a remodel takes the room to the studs and often moves things. Keeping plumbing and appliances where they are keeps more of the work above the surface.
Can I keep my existing cabinets and just replace the counters?
Often, yes, if the boxes are solid and level. Stone is heavy, so we check that the cabinets can carry it and shim or reinforce them before the fabricator templates.
Do I need a permit for a kitchen renovation?
Cosmetic work like new cabinets and paint usually does not, but new circuits and plumbing changes do. The licensed plumber and electrician pull their own permits, and we coordinate the inspections.
Will new appliances fit in the old openings?
Not always. Newer refrigerators, ranges and hoods are often sized differently than older ones. We check every specification against the cabinet plan before anything is ordered.
How do you keep dust out of the rest of the house?
We put up plastic barriers, protect floors on the way in and out, and control dust while cutting and sanding. The site is cleaned every day before the crew leaves.
More kitchens work
Kitchen Island Installation
An island adds work surface and seating, but only if the room has space to walk around it and the floor can hold it.
Kitchen Backsplash Installation
A backsplash is a small area of tile at eye level in the most-used room of the house, so every uneven joint and crooked cut shows.
Pantry Construction
Pantry construction carves food storage out of a closet, a corner or space borrowed from beside the kitchen, then fits it with shelving, light and air.
Butler's Pantry Construction
A butler's pantry is a finished room or passage between the kitchen and the dining room where serving, drinks and cleanup happen out of sight.
Kitchen Remodeling
A kitchen remodel is the full job: the old room comes out to the studs and a new one goes in, with plumbing, wiring, permits and finish work in between.
Custom Kitchen Remodeling
Custom kitchen remodeling means the cabinets and layout are built to your room and the people in it, not to stock box sizes.
Get the job in writing
Monday to Friday 7 to 5, Saturday 8 to noon. Based in Raynham and working within about a hundred miles of it. See finished rooms in the gallery.