
Kitchens, from layout to backsplash
Kitchen work at Modern Remodeling runs on one rule: you know what is happening in your kitchen every day, before it happens. These pages break that work into its real pieces, so you can find the job your house actually needs.
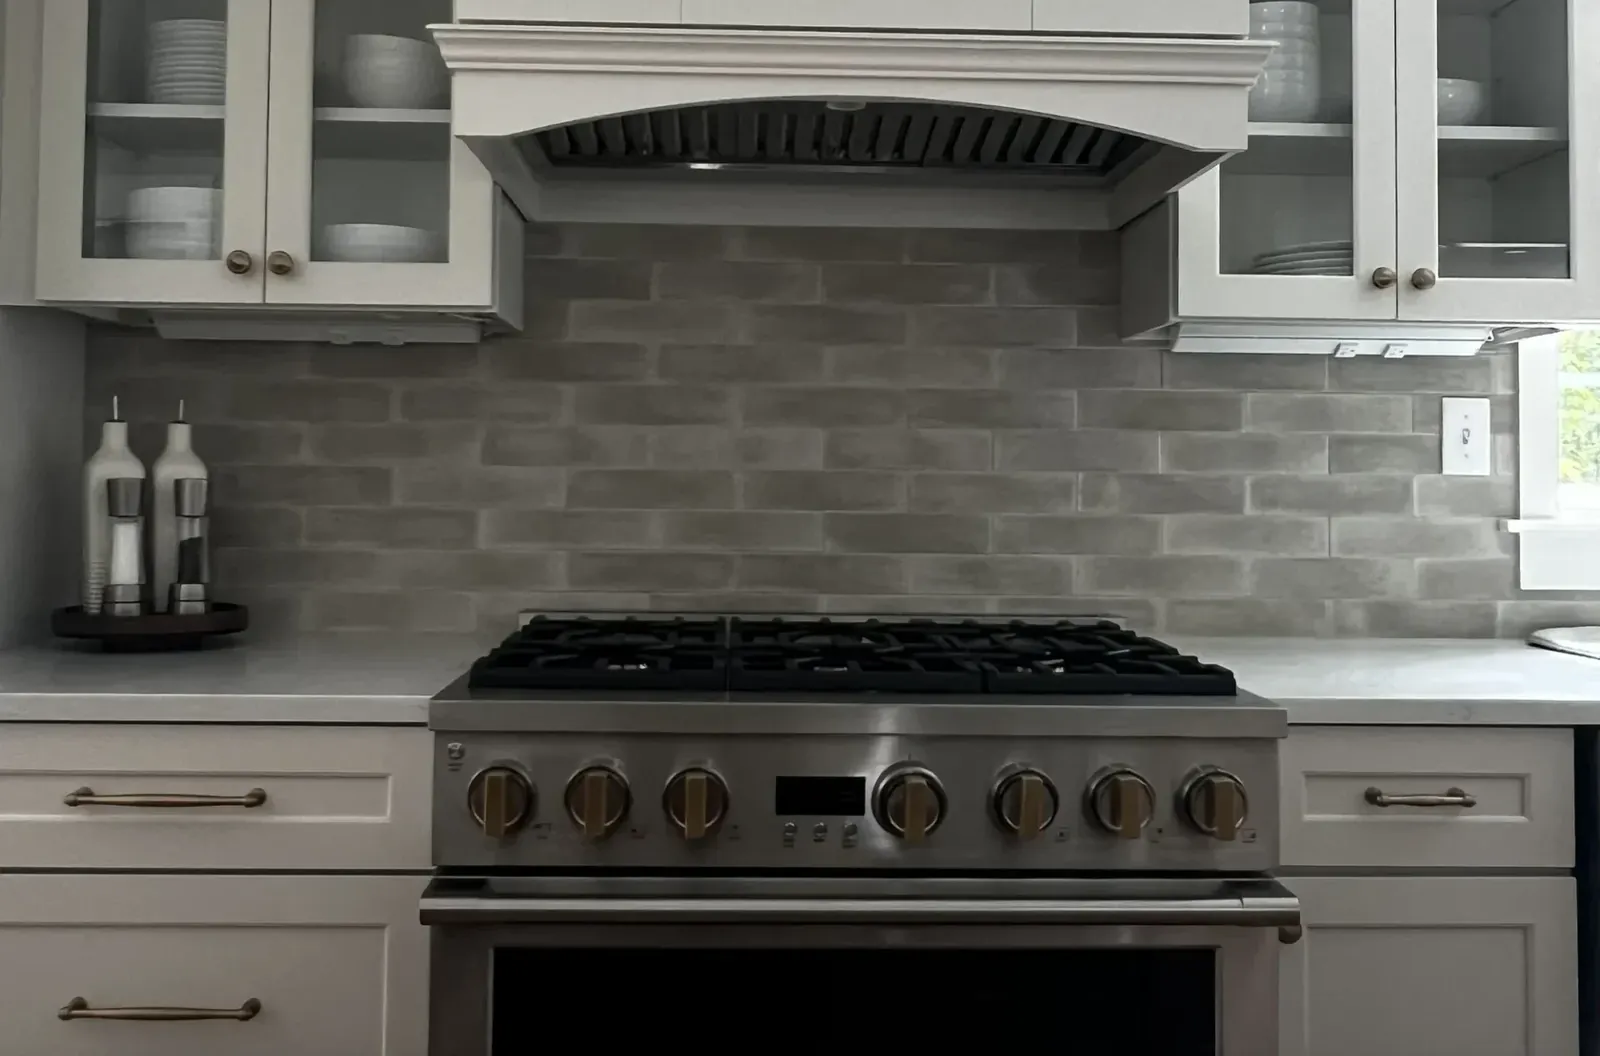
How a kitchen job runs with us
It starts with a walkthrough. Steve looks at the room, the walls around it, the panel and the basement under it, because the kitchen sits on top of everything else in the house. Then you get a written scope that says what comes out, what goes in, which inspections apply, and which decisions are still yours to make.
Once work starts, you have one person to call. Plumbing and electrical are done by licensed trades, as Massachusetts requires, and the town building department inspects rough work before walls close. When the house throws something at us, like old knob-and-tube wiring, a sagging joist or a soft subfloor by the sink, you hear about it that day with the options and what each one changes. Nothing moves forward on a guess.
Kitchens in occupied houses need care. We protect floors and doorways, contain dust, keep a path to the rest of the house, and leave the site clean at the end of each day. In a house built before 1978, we follow lead-safe work practices when painted surfaces get disturbed.
Telling the full jobs apart
Kitchen Remodeling is the whole room, taken down and rebuilt with new systems and finishes. Kitchen Renovations keeps the layout you have and replaces what is worn. Kitchen Layout Remodeling moves the sink, range or refrigerator inside the same footprint, which means moving drains, venting and circuits with them.
Open-Concept Kitchen Remodeling is the one that changes the walls. If the wall between the kitchen and the next room carries a load, we will tell you before anyone swings a hammer, and the beam, posts and permit become part of the scope. Custom Kitchen Remodeling is about fitting the room exactly, with cabinetry made to the walls rather than to stock sizes. Kitchen Design-Build puts planning and building under one contract, so the drawings are checked against the house by the people who will build them.
The single-trade pages and the rooms next door
Some kitchens need one piece done right, not a full remodel. Cabinet installation covers hanging boxes level in a room that is rarely level. Countertop installation covers the cabinet prep, cutouts and coordination around a new top. Island installation covers clearances, anchoring, and the power or plumbing an island may need. Backsplash installation is wall tile done with clean edges and a layout that makes sense around outlets and windows.
Two pages cover the rooms that support a kitchen. Pantry Construction builds storage space, walk-in or reach-in, often borrowed from a closet or hallway. Butler's Pantry Construction builds a finished serving room between kitchen and dining room, usually with its own counter and cabinets and sometimes a sink.
If you are not sure which page fits, call and describe the kitchen. Steve would rather tell you a smaller job will do than sell you a bigger one.
Every service under Kitchens
Kitchen Remodeling
The whole kitchen replaced at once, demo through final inspection, with one company running the trades, permits and finish work.
Custom Kitchen Remodeling
Made-to-measure cabinetry and storage built around odd walls, sloped ceilings and the way your household cooks.
Kitchen Renovations
Cabinets, counters, floors, lighting and finishes replaced in a kitchen whose floor plan already works well.
Kitchen Design-Build
Planning, selections and construction under one contract, with the drawings checked and priced against your house before demo.
Open-Concept Kitchen Remodeling
Removing or opening the wall between kitchen and living space, with load checks, beams, permits and full patching.
Kitchen Layout Remodeling
Relocating the sink, range or refrigerator inside your existing kitchen footprint, with drains, venting, gas and wiring rerouted.
Kitchen Cabinet Installation
Hanging cabinets you already ordered, shimmed and scribed to old walls so doors, tops and appliances line up.
Kitchen Countertop Installation
Getting existing cabinets, plumbing and walls ready for a new countertop, then finishing what the fabricator leaves behind.
Kitchen Island Installation
Adding or rebuilding a kitchen island with workable walkways, solid anchoring, code-compliant power and plumbing when it carries a sink.
Kitchen Backsplash Installation
Tile on the wall between counter and cabinets, with flat wall prep, a planned layout and clean edges at cabinets and outlets.
Pantry Construction
Framing a walk-in or reach-in pantry from a closet, corner or nearby space, with shelving, lighting and ventilation.
Butler's Pantry Construction
A finished serving space between kitchen and dining room, with cabinetry, a counter and often a sink or beverage refrigerator.
Kitchens questions
What is the difference between a kitchen remodel and a kitchen renovation?
A remodel takes the kitchen down and rebuilds it, usually with new plumbing, electrical and layout. A renovation keeps the layout and replaces cabinets, counters, floors and finishes. The walkthrough tells us which one your kitchen actually needs.
Do I need a permit for kitchen work in Massachusetts?
Most kitchen work that touches structure, plumbing or electrical needs permits through your town or city building department under 780 CMR. Plumbing and electrical permits are pulled by the licensed trades doing that work. We list which permits and inspections apply in the written scope.
Can you take out the wall between my kitchen and dining room?
Often, yes. If the wall carries a load, it gets a beam and posts sized for it and a building permit, and we tell you that before demo starts. Plumbing, venting or wiring inside the wall also has to be rerouted, and that goes in the scope.
Can we live in the house while the kitchen is being done?
Most families do. We protect floors and doorways, contain dust, and clean up at the end of every day. Plan on a temporary place to make coffee and wash dishes while the kitchen is out of service.
What happens if you find a problem behind the walls?
You hear about it the same day, with what we found, the options, and what each option changes in time and price. Older Massachusetts houses can hide knob-and-tube wiring, undersized framing or water damage under the sink. Nothing changes on the job until you approve it in writing.
Can you just install cabinets or counters I already bought?
Yes. Cabinet, countertop, island and backsplash installation are each available on their own. We check the walls and floor first, because a level, solid base is what makes the finished kitchen look right.
Tell Steve what you have in mind
Monday to Friday 7 to 5, Saturday 8 to noon. Based in Raynham and working within about a hundred miles of it. See finished rooms in the gallery.