
Custom Kitchen Remodeling
Custom kitchen remodeling means the cabinets and layout are built to your room and the people in it, not to stock box sizes. The point is a kitchen that fits the actual walls and the way your family actually cooks.
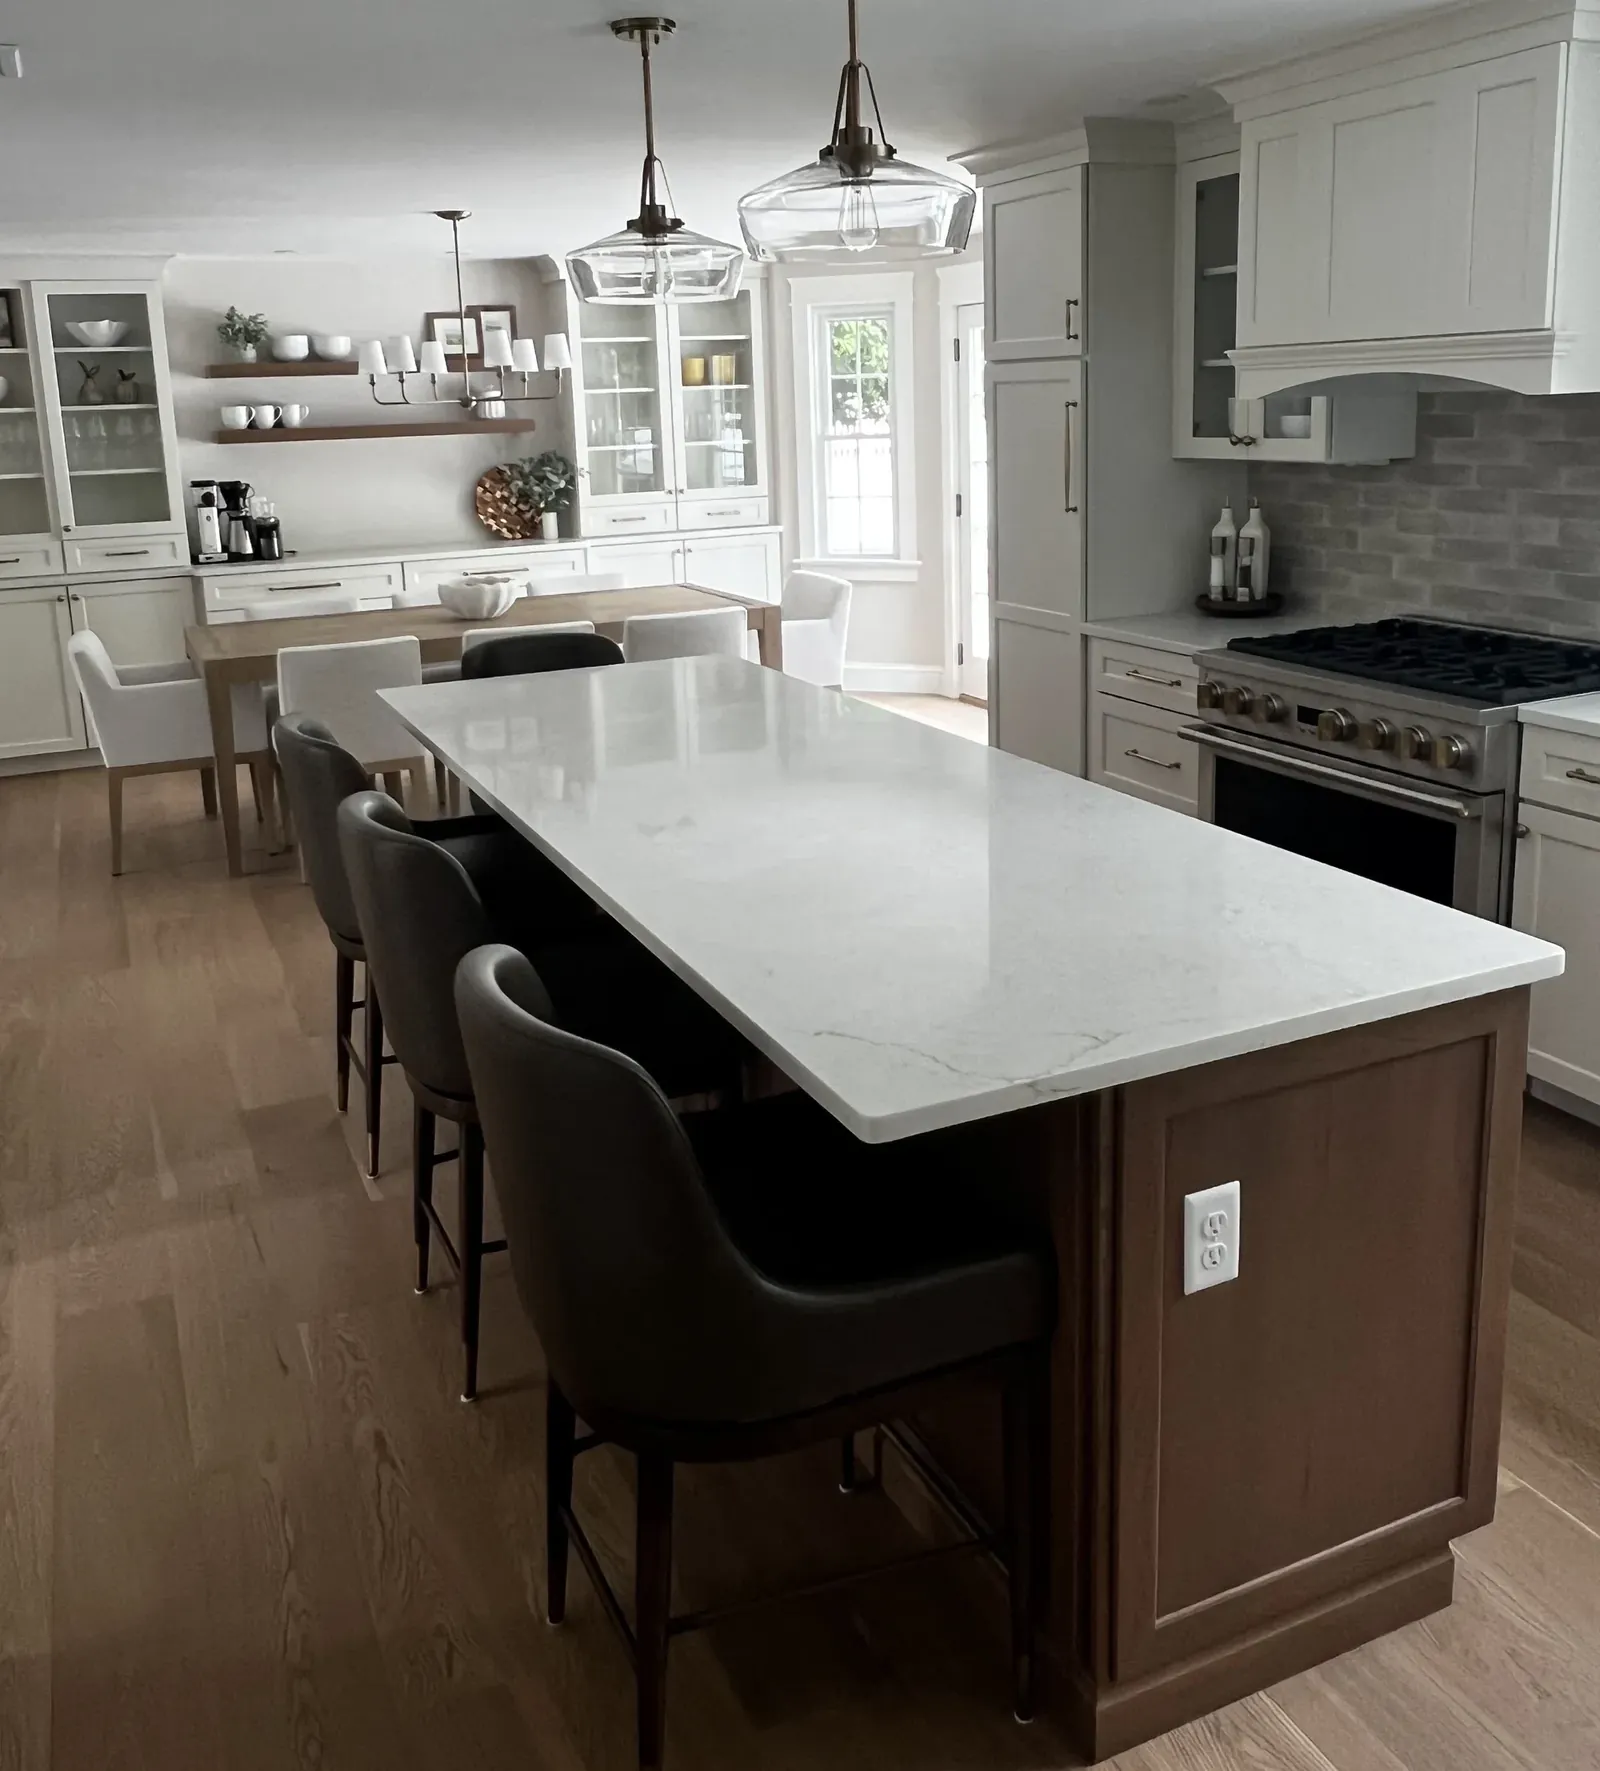
Building cabinets to the room instead of the catalog
Stock and semi-custom cabinets come in fixed widths, usually in three-inch steps. In a room that happens to fit those steps, they work well. In most older Massachusetts kitchens the room does not fit them, and the gaps get closed with filler strips, blank panels and dead corners that hold nothing.
A custom kitchen starts from the other end. We measure the room, then size the cabinetry to it: a run that ends exactly at the window casing, an upper that steps down where the ceiling drops, a pantry cabinet built into the depth of an old chimney chase. Some of that work is site-built by our carpenters, some is made to our measurements by a cabinet shop, and often a kitchen uses both.
This is slower and more involved than ordering boxes. It is the right choice for owners who want nothing off the shelf and who notice a three-quarter inch filler every time they walk past it.
Custom does not have to mean every box is handmade. It means the decisions start with the room. Sometimes that produces a kitchen that is mostly shop cabinetry with a handful of site-built pieces, and sometimes it produces a room where almost everything is built in place. We will tell you which approach your kitchen calls for.
Walls that are not straight and ceilings that slope
A Cape built in the 1940s or a Victorian from the 1890s will have walls that lean, floors that fall an inch across the room, and ceilings that follow the roofline in places. Plaster walls bow between studs. Window openings are rarely square. None of that is a defect. It is what a century of settling looks like.
Stock cabinets fight those conditions, and the gaps show at every wall and ceiling line. Custom work absorbs them. We scribe end panels to the wall so the edge follows the plaster instead of leaving a wedge of caulk, shim bases to a dead-level line even when the floor is not, and build uppers and crown to follow a sloped ceiling rather than stopping short of it.
In kneewall kitchens on the second floor of a Cape, or in a converted carriage house, the slope dictates how high an upper can go and where a hood can vent. We work those limits out on site with a tape and a level before anything is drawn, so the drawings match the room.
Planning storage around how you cook
Before we talk about door styles, we ask how the kitchen gets used. Who cooks, and how often. If anyone bakes. Where the groceries land when they come in the door. How many small appliances live on the counter now and which ones you would rather hide. Whether the kids need to reach their own plates and snacks.
Those answers turn into specific pieces: deep drawers under the cooktop for pots instead of base cabinets with shelves, a tall pull-out by the range for oils and spices, a sheet pan divider over the oven, a counter-height appliance garage with an outlet inside it, a trash and recycling pull-out sized for the bins you actually use.
The goal is that everything has a place that makes sense to the people standing at the counter. A well-planned custom kitchen does not need a labeling system. You open the drawer next to where you are working and the thing you need is there.
Lighting and outlets get planned at the same time as storage. An appliance garage needs power inside it, a drawer for charging phones needs an outlet in the back, and a glass-front upper is only worth having if it is lit. A licensed electrician runs that wiring while the walls are open, so nothing ends up on an extension cord after the room is finished.
Measuring, mockups and sign-off before anything is made
Custom pieces are costly to remake, so we do the checking before anything is built. That means measuring after demo, when the real walls are exposed, not before. It means checking floors and walls for level and plumb and recording where they are out. It means confirming appliance specifications, because a range or refrigerator a half inch different from the plan changes the cabinet beside it.
For tight spots we will tape outlines on the floor and walls or mock up a section in cardboard so you can stand in the room and judge it. A drawing shows how a kitchen will look. A mockup lets you check whether the dishwasher door clears the island and whether two people can pass behind you while you are at the sink.
You sign off on final dimensions, door style, finish and hardware in writing before anything is ordered or cut. If you change your mind after that point, we tell you plainly what the change affects and what it adds to the price before we make it.
Keeping you in the loop while the pieces are built
Custom cabinetry has lead time, and a lot of the job happens out of your sight. We let you know when pieces are in production, when they are due, and how the schedule on site is arranged around them, so rough plumbing, electrical and wall work are finished and inspected by the time the cabinets arrive.
Installation is where the measuring pays off. Scribed panels fit, crown meets the ceiling, and the reveals between doors stay even across the run. When something does need adjustment, our carpenters handle it on site rather than sending a part back and waiting weeks for it.
While the cabinets are being built, the rest of the room keeps moving. Wall repairs, insulation, rough wiring and plumbing all get finished and inspected during that window, and the floor goes down where the plan calls for it. You hear from us each week about where things stand on both fronts.
If you want a kitchen built to the room you have, call Modern Remodeling at (781) 974-4263. We work within about a hundred miles of Raynham and start every custom kitchen with a walkthrough of the house itself.
See the rest of our kitchens work, or browse the gallery for rooms we have finished.
How the job runs
Kitchens work follows the same order every time, so you always know which part of the job you are in.
- First
We start in the room itself. Steve looks behind what he can, asks how you use the space, and says what he thinks before anyone talks numbers.
- Then
A written scope follows. It names the work line by line, so you are comparing real things and not a single number on a napkin.
- During
Changes are talked through, not slipped in. Each step gets inspected where the town requires it, and the next trade does not start until the last one is right.
- Last
We walk it together at the end. Anything that is not right gets fixed, because if it is not right Steve will not put his name on it.
Questions people ask about custom kitchen remodeling
Is custom cabinetry worth it over semi-custom?
It depends on the room. If your walls are square and the space fits standard widths, semi-custom can look very good. In older houses with bowed walls, sloped ceilings or odd corners, custom work fits where stock boxes leave fillers and gaps, and we will tell you honestly which side of that line your kitchen falls on.
Can you mix site-built and shop-built cabinetry?
Yes, and many kitchens do. Long runs of base and wall cabinets often come from a shop built to our measurements. Panels, window seats, open shelving and pieces around chimneys or slopes get built on site.
When do you take final measurements?
After demolition, when the actual walls and floors are exposed. Measuring over old cabinets and finishes misses bows, out-of-plumb walls and framing you cannot see until the room is open.
Can I choose my own cabinet finish and hardware?
Yes. We help you narrow the selections and confirm that what you pick works with the design. Everything is then written into the scope with your sign-off before it is ordered.
What if a piece does not fit when it arrives?
Measuring after demo and confirming appliance specifications prevents most of that. When a piece needs adjusting, our carpenters handle it on site. Anything that affects the schedule, you hear about from us right away.
More kitchens work
Butler's Pantry Construction
A butler's pantry is a finished room or passage between the kitchen and the dining room where serving, drinks and cleanup happen out of sight.
Kitchen Remodeling
A kitchen remodel is the full job: the old room comes out to the studs and a new one goes in, with plumbing, wiring, permits and finish work in between.
Kitchen Renovations
A kitchen renovation keeps the layout you have and replaces what has worn out: cabinets, counters, floors, lighting and finishes.
Kitchen Design-Build
Kitchen design-build puts planning and construction under one contract, so the layout, selections and written scope are worked out with the same people who build it.
Open-Concept Kitchen Remodeling
Open-concept kitchen remodeling takes out or opens the wall between the kitchen and the dining or living room so the space reads as one.
Kitchen Layout Remodeling
Kitchen layout remodeling moves the sink, range or refrigerator within the walls you already have.
Start with a walkthrough
Monday to Friday 7 to 5, Saturday 8 to noon. Based in Raynham and working within about a hundred miles of it. See finished rooms in the gallery.